3267 W Deer Hollow Rd Unit 3202, Park City, UT 84060
- $6,000,000
- 3
- BD
- 4
- BA
- 2,421
- SqFt













- List Price
- $6,000,000
- Status
- ACTIVE
- MLS#
- 2167233
- Days on Market
- 33
- Year Built
- 2024
- Bedrooms
- 3
- Bathrooms
- 4
- 1/2 Baths
- 1
- 3/4 Baths
- 1
- Square Feet
- 2,421
- Parcel Number
- XXX-3202
- Acres
- 0.05
- Terms
- Cash, Conventional
- County
- Wasatch
- Subdivision
- Founders Place
Property Description
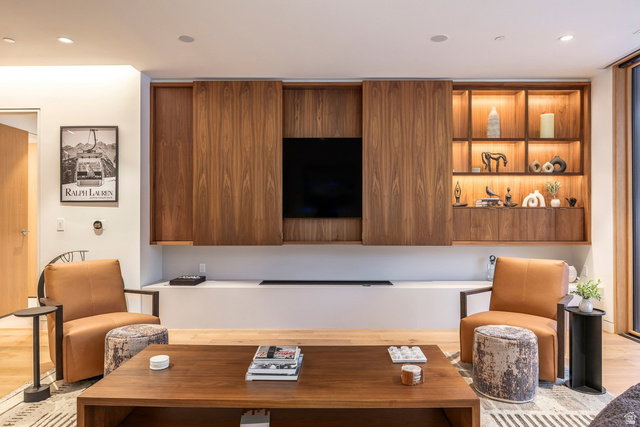
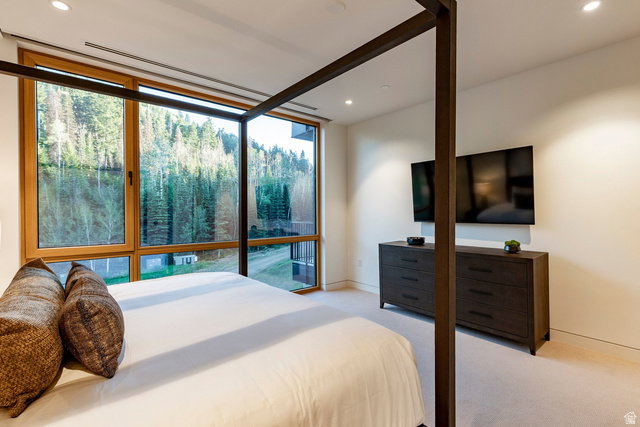
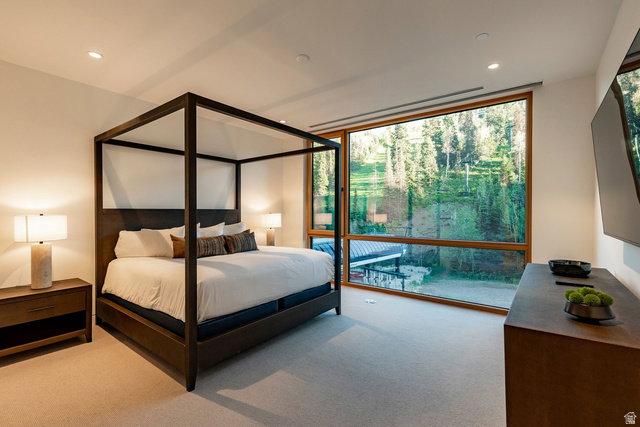
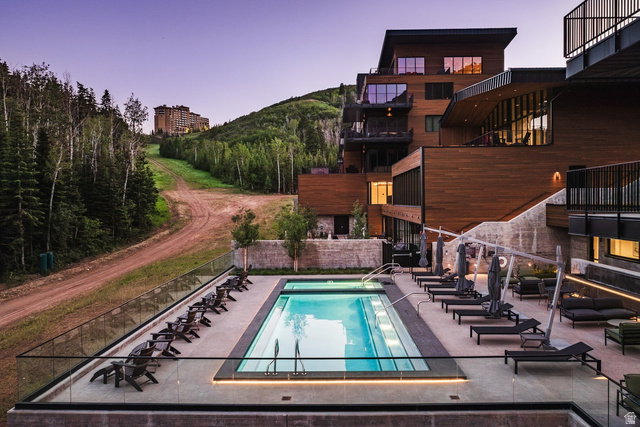
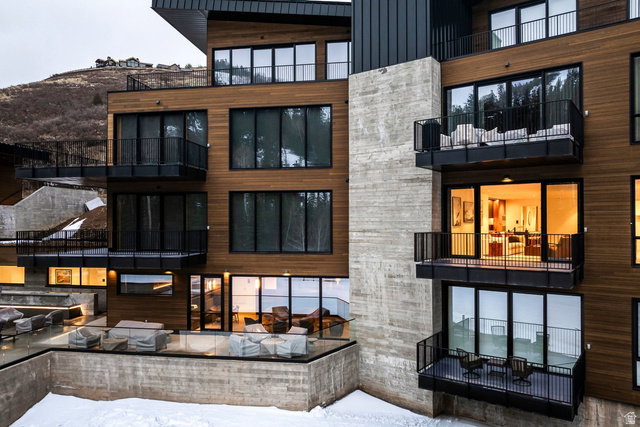
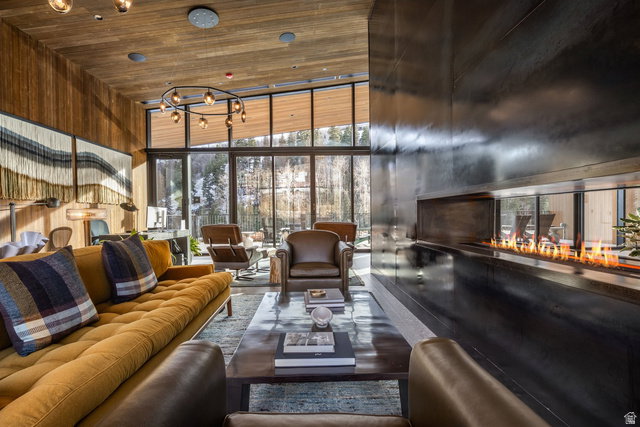
Located in Deer Valley's exclusive gated, ski-in/ski-out Deer Crest community, this south-facing Founder's Place residence sits directly on the Deer Hollow ski run adjacent to the Mountaineer Lift. Enjoy stunning alpine views of Deer Valley from the covered deck, perfectly positioned above the ski run. A private elevator connects the heated parking garage directly to the residence and includes dedicated, private storage for skis, bikes, and other recreational gear. Situated in the Helen Building-the newest building in Founder's Place and part of the recently completed second phase-this residence is ideally located near the amenities of the Polly Building. Owners enjoy access to a year-round heated pool, hot tubs, cold plunge, ski lockers, fitness and yoga studios, infrared sauna, golf simulators, game room, kids' club, and an owners-only caf. Thoughtfully designed for year-round, multigenerational living, Founder's Place offers a luxury mountain lifestyle unlike any other minutes from Park City's Main Street, and Deer Valley's East Village. You're positioned not only to enjoy all that the incredible Deer Valley expansion offers, but there are also hundreds of miles of hiking and biking trails right out your door. Offered fully furnished and move-in ready, this residence provides effortless mountain living from day one.
Additional Information
- Taxes
- $10,708
- Hoa Fee
- $14,898
- HOA Amenities
- Clubhouse, Concierge, Controlled Access, Fire Pit, Gas, Gated, Fitness Center, Hiking Trails, Insurance, Maintenance, On Site Security, Management, Pet Rules, Pool, Sewer Paid, Snow Removal, Trash, Water
- Exterior Features
- Deck; Covered, Secured Building, Secured Parking, Patio: Open
- Interior Features
- Closet: Walk-In, Floor Drains, Range/Oven: Built-In, Granite Countertops
- Basement
- None
- Floor
- Carpet, Hardwood, Tile
- Garage Spaces
- 1
- Heating
- Forced Air
- Roof
- Composition
- School District
- Wasatch
- Elementary School
- Midway
- Middle School
- Rocky Mountain
- High School
- Wasatch
- Style
- Condo; Middle Level
- Fireplaces
- 1
- Living Area
- 2,421
Mortgage Calculator
Listing courtesy of Summit Sotheby's International Realty.
Information deemed reliable but not guaranteed accurate. Buyer to verify all information. Terms of UseThe multiple listing information is provided by Wasatch Front Regional Multiple Listing Service, Inc. from a copyrighted compilation of listings. The compilation of listings and each individual listing are © 2026 Wasatch Front Regional Multiple Listing Service, Inc., All Rights Reserved.The information provided is for consumers' personal, non-commercial use and may not be used for any purpose other than to identify prospective properties consumers may be interested in purchasing.