1977 Colt Dr, Farmington, UT 84025
- $929,000
- 5
- BD
- 3
- BA
- 3,900
- SqFt








- List Price
- $929,000
- Status
- ACTIVE
- MLS#
- 2167254
- Days on Market
- 33
- Price Change
- ▼ $10,000 1784239456
- Year Built
- 2006
- Bedrooms
- 5
- Bathrooms
- 3
- Square Feet
- 3,900
- Parcel Number
- 08-353-0126
- Acres
- 0.26
- Terms
- Cash, Conventional, FHA, VA Loan
- County
- Davis
- Region
- Bntfl; NSL; Cntrvl; WdX; Frmtn
- Subdivision
- Hunters Creek
Property Description
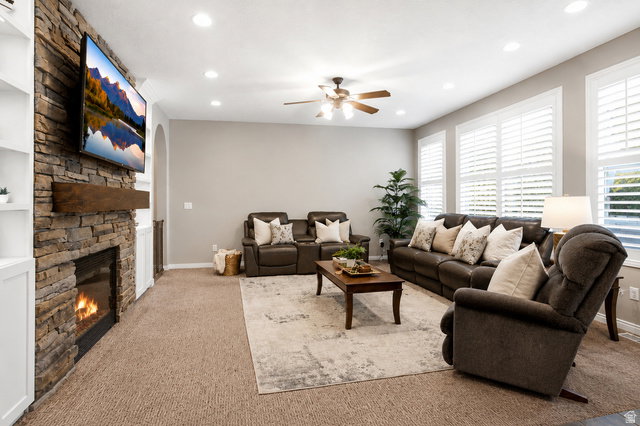
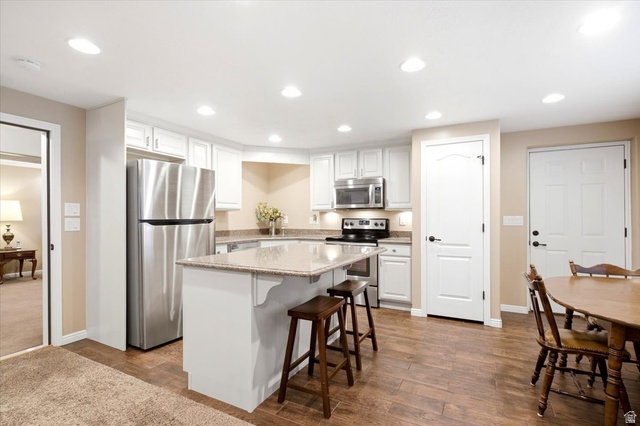
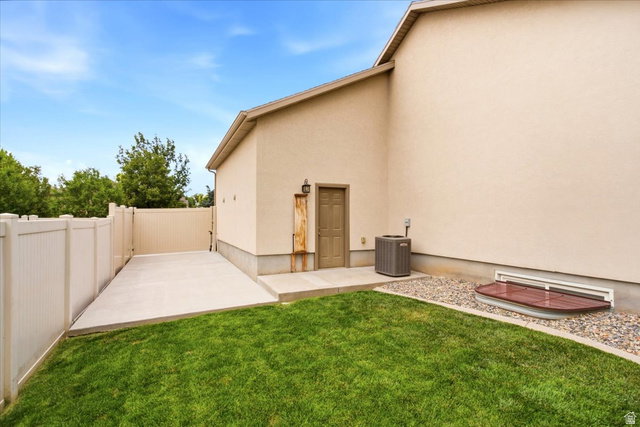
Welcome to this beautifully maintained 5-bedroom, 3-bathroom home situated on a spacious .26-acre lot in the highly desirable Hunters Creek neighborhood of Farmington. Designed with convenience in mind, this home offers true single-level living, a 3-car garage, oversized driveway, large RV parking area, mature trees, and fully fenced, beautifully landscaped grounds complete with a dedicated dog run. Inside, you'll find an inviting floor plan with generous living spaces and an updated primary suite featuring a beautifully remodeled bathroom and large walk-in closet. Thoughtful improvements throughout the years include a newer roof, dual-zone high-efficiency furnace, radon mitigation system, solar panels, water softener, water heater, A/C unit with heat pump, garbage disposal, and a brand-new refrigerator, providing comfort, efficiency, and peace of mind for years to come. The fully finished basement includes a private entrance, full kitchen, laundry, living area, two bedrooms, and a full bathroom, creating an excellent basement-level apartment for rental opportunities or multigenerational living. Buyer to verify ADU opportunities with Farmington City. Conveniently located just minutes from Station Park, residents enjoy easy access to premier shopping, dining, entertainment, parks, trails, and commuter routes. Residents of the Hunters Creek neighborhood enjoy access to a community pool with pavilion and restrooms, a neighborhood park, and maintained walking trails, providing additional opportunities to relax, gather, and enjoy the neighborhood. Combining versatility, functionality, and location, this property offers a rare opportunity to enjoy comfortable living while benefiting from the flexibility of a separate living space. Square footage figures are provided as a courtesy estimate only. Buyer is advised to obtain an independent measurement.
Additional Information
- Taxes
- $4,104
- Hoa Fee
- $69
- HOA Amenities
- Biking Trails, Playground, Pool
- Exterior Features
- Basement Entrance, Double Pane Windows, Patio: Open
- Interior Features
- Basement Apartment, Bath: Primary, Bath: Sep. Tub/Shower, Closet: Walk-In, Kitchen: Second, Mother-in-Law Apt., Range/Oven: Built-In
- Basement
- Entrance, Full
- Floor
- Carpet, Tile
- Garage Spaces
- 3
- Heating
- Gas: Central
- Roof
- Asphalt
- School District
- Davis
- Elementary School
- Endeavour
- Middle School
- Centennial
- High School
- Farmington
- Style
- Rambler/Ranch
- Fireplaces
- 2
- Living Area
- 3,900
Mortgage Calculator
Listing courtesy of Windermere Real Estate (Layton Branch).
Information deemed reliable but not guaranteed accurate. Buyer to verify all information. Terms of UseThe multiple listing information is provided by Wasatch Front Regional Multiple Listing Service, Inc. from a copyrighted compilation of listings. The compilation of listings and each individual listing are © 2026 Wasatch Front Regional Multiple Listing Service, Inc., All Rights Reserved.The information provided is for consumers' personal, non-commercial use and may not be used for any purpose other than to identify prospective properties consumers may be interested in purchasing.