1713 Captain Molly Dr, Park City, UT 84060
- $1,945,000
- 3
- BD
- 4
- BA
- 1,703
- SqFt








- List Price
- $1,945,000
- Status
- ACTIVE
- MLS#
- 2167360
- Days on Market
- 81
- Price Change
- ▼ $50,000 1789179933
- Year Built
- 1978
- Bedrooms
- 3
- Bathrooms
- 4
- 1/2 Baths
- 1
- Square Feet
- 1,703
- Parcel Number
- PAC-59-AM
- Acres
- 0.04
- Terms
- Cash, Conventional
- County
- Summit
- Region
- Park City; Deer Valley
- Subdivision
- Park Ave Condos
Property Description
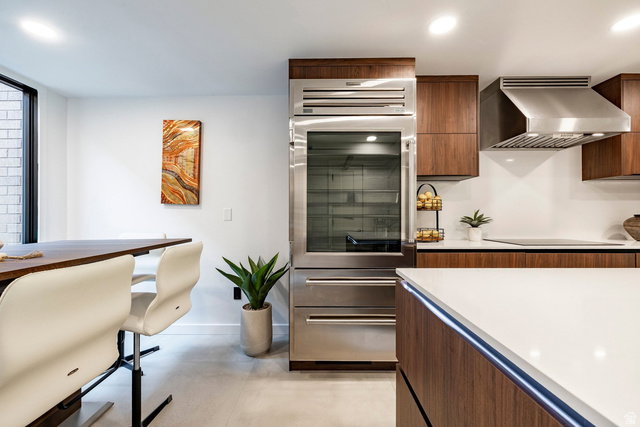
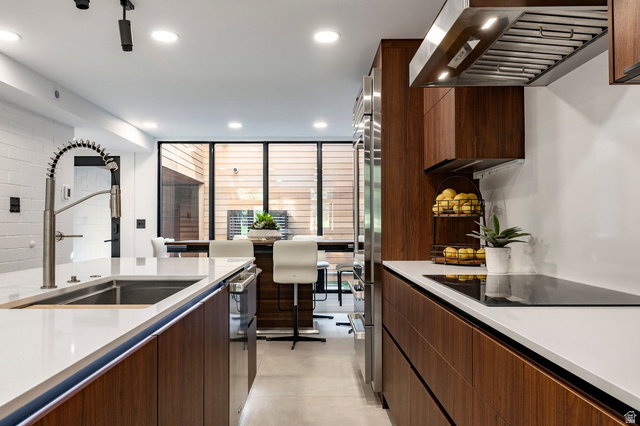
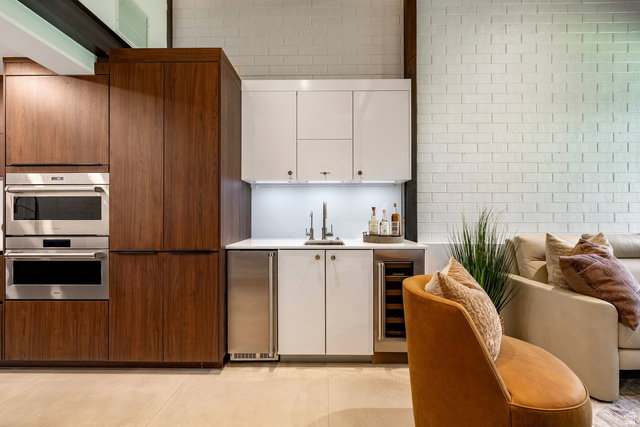
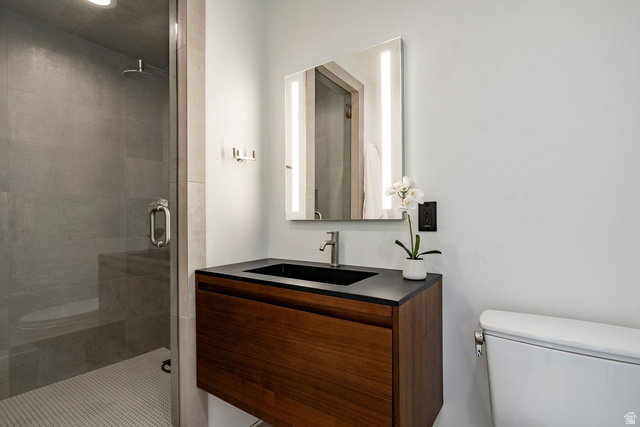
Overlooking the 18th tee box of the Park City Municipal Golf Course, this beautifully remodeled 3-bedroom, 3.5-bath townhome is being sold turnkey with high-end furnishings. With a new price of $1,995,000, this opportunity is below replacement cost and will not last. Located just minutes from skiing, Main Street, trails, golf, dining, and the free bus route, the residence is ideally positioned for enjoying Park City in every season. Rebuilt down to the studs in 2025 with interiors by Stoker Architecture, the home blends refined mountain design with comfort, efficiency, and thoughtful livability. Highlights include gas in-floor hydronic radiant heat, air conditioning, a gas fireplace, clear cedar ceiling detail, new Sierra Pacific windows and doors, plumbing, electrical, HVAC, appliances, gutters, and heat cable. The gourmet kitchen features custom German cabinetry, Sub-Zero PRO refrigeration, Wolf induction cooking, steam oven, microwave, Cove dishwasher, and a dedicated bar with wine storage and ice maker. The flexible floor plan offers three ensuite bedrooms, including one bedroom and bath that may function as an additional primary suite or self-contained studio with private entrance. With both short- and long-term rentals allowed, the property offers excellent flexibility for full-time living, vacation use, guests, or income potential. Additional features include advanced air filtration, water filtration and softening, whole-home humidifier, LG washer/dryer, Tesla Universal EV Charger, carport parking with storage, and additional driveway parking. HOA amenities include high-speed internet, cable TV with HBO, water, sewer, building insurance, snow removal, landscaping, pool, hot tubs, newly resurfaced tennis/pickleball courts, clubhouse, sauna, management, and capital reserve contribution.
Additional Information
- Taxes
- $3,157
- Hoa Fee
- $3,669
- HOA Amenities
- Cable TV, Clubhouse, Earthquake Insurance, Insurance, Maintenance, Pet Rules, Pets Permitted, Pool, Sauna, Sewer Paid, Snow Removal, Spa/Hot Tub, Tennis Court(s), Trash, Water
- Exterior Features
- Atrium, Balcony, Patio: Open
- Interior Features
- Bar: Wet, Bath: Primary, Disposal, Great Room, Kitchen: Second, Kitchen: Updated, Mother-in-Law Apt., Oven: Wall, Range: Countertop, Range/Oven: Built-In, Vaulted Ceilings, Video Door Bell(s), Smart Thermostat(s)
- Basement
- Slab
- Floor
- Carpet, Tile
- Heating
- Hydronic, Radiant Floor
- Pool Features
- Heated, In Ground
- Roof
- Asphalt
- School District
- Park City
- Elementary School
- McPolin
- Middle School
- Ecker Hill
- High School
- Park City
- Style
- Townhouse; Row-mid
- Fireplaces
- 1
- Living Area
- 1,703
Mortgage Calculator
Listing courtesy of Summit Sotheby's International Realty.
Information deemed reliable but not guaranteed accurate. Buyer to verify all information. Terms of UseThe multiple listing information is provided by Wasatch Front Regional Multiple Listing Service, Inc. from a copyrighted compilation of listings. The compilation of listings and each individual listing are © 2026 Wasatch Front Regional Multiple Listing Service, Inc., All Rights Reserved.The information provided is for consumers' personal, non-commercial use and may not be used for any purpose other than to identify prospective properties consumers may be interested in purchasing.