727 W Sandhill Dr, Lehi, UT 84043
- $859,000
- 5
- BD
- 4
- BA
- 3,435
- SqFt








- List Price
- $859,000
- Status
- ACTIVE
- MLS#
- 2167545
- Days on Market
- 32
- Price Change
- ▼ $11,000 1783743247
- Year Built
- 2012
- Bedrooms
- 5
- Bathrooms
- 4
- 1/2 Baths
- 1
- Square Feet
- 3,435
- Parcel Number
- 49-723-0210
- Acres
- 0.19
- Terms
- Cash, Conventional, FHA, VA Loan
- County
- Utah
- Region
- Am Fork; Hlnd; Lehi; Saratog.
- Subdivision
- Park Est @ Ridge
Property Description
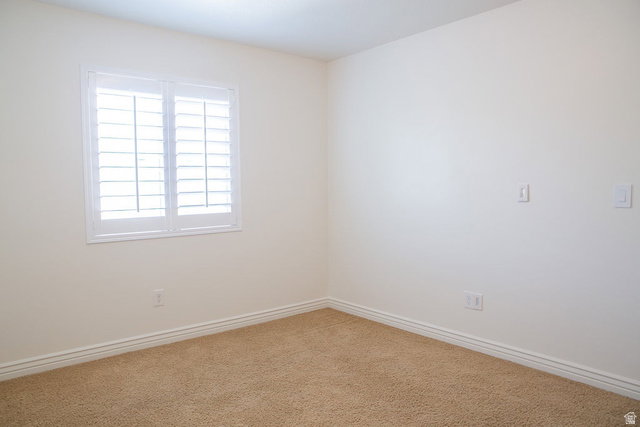
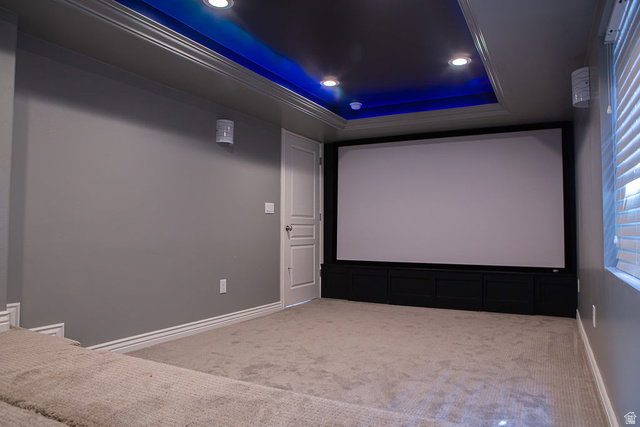
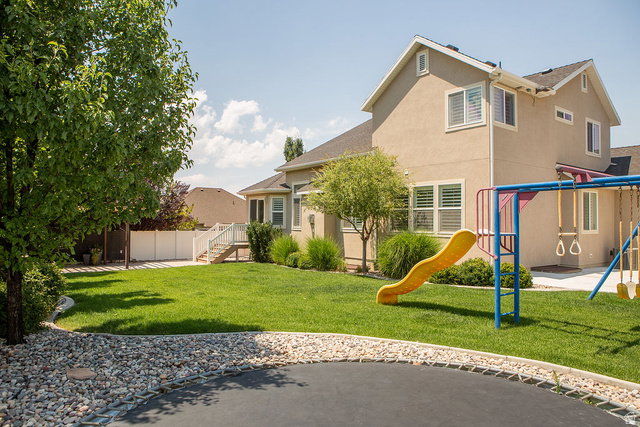
Beautifully updated two-story in the heart of Ivory Ridge. The main floor opens to vaulted ceilings, a light-filled great room with gas fireplace, and a remodeled kitchen featuring quartz counters, subway tile backsplash, stainless steel appliances, and a large island. A main-floor primary suite includes a garden tub, separate tile-and-glass shower, double vanity, private water closet, and a walk-in closet with built-in organizers. Plantation shutters throughout the main level. A private office with French doors sits just off the entry. Upstairs are three bedrooms and a full bath. The fully finished basement is built for family life: a second family room with climbing wall, a dedicated theater room with wall and ceiling speakers, a bedroom, a full bath, and generous storage including a cold-storage room. Outside, enjoy a fully landscaped, fenced backyard with covered gazebo patio, swing set, and inground trampoline. The three-car garage. Owners enjoy full Ivory Ridge amenities: clubhouse, exercise room, swimming pool, tennis, and pickleball courts. Zoned for Skyridge High. Please contact the owner directly to schedule; Buyer to verify all measurements, square footage, HOA terms, and schools. Square footage per appraisal: 2,035 above grade plus finished basement.
Additional Information
- Taxes
- $3,317
- Hoa Fee
- $100
- HOA Amenities
- Clubhouse, Fitness Center, Pool, Tennis Court(s)
- Exterior Features
- Bay Box Windows, Double Pane Windows, Porch: Open, Sliding Glass Doors, Patio: Open
- Interior Features
- Bath: Primary, Bath: Sep. Tub/Shower, Closet: Walk-In, Disposal, French Doors, Gas Log, Oven: Gas, Range: Countertop, Range: Gas, Vaulted Ceilings
- Basement
- Full
- Floor
- Carpet, Tile
- Garage Spaces
- 3
- Heating
- Forced Air, Gas: Central
- Pool Features
- Fenced, In Ground
- Roof
- Asphalt
- School District
- Alpine
- Elementary School
- Eaglecrest
- Middle School
- Viewpoint Middle School
- High School
- Skyridge
- Style
- Stories: 2
- Fireplaces
- 1
- Living Area
- 3,435
Mortgage Calculator
Listing courtesy of Intermountain Properties.
Information deemed reliable but not guaranteed accurate. Buyer to verify all information. Terms of UseThe multiple listing information is provided by Wasatch Front Regional Multiple Listing Service, Inc. from a copyrighted compilation of listings. The compilation of listings and each individual listing are © 2026 Wasatch Front Regional Multiple Listing Service, Inc., All Rights Reserved.The information provided is for consumers' personal, non-commercial use and may not be used for any purpose other than to identify prospective properties consumers may be interested in purchasing.