5326 N Oldgate Rd, Heber City, UT 84032
- $949,000
- 3
- BD
- 3
- BA
- 2,176
- SqFt





- List Price
- $949,000
- Status
- ACTIVE
- MLS#
- 2167576
- Days on Market
- 32
- Price Change
- ▼ $50,999 1783469937
- Year Built
- 2008
- Bedrooms
- 3
- Bathrooms
- 3
- 1/2 Baths
- 1
- Square Feet
- 2,176
- Parcel Number
- 00-0020-9485
- Acres
- 0.02
- Terms
- Cash, Conventional
- County
- Wasatch
- Region
- Charleston; Heber
- Subdivision
- Jordanelle/River View
Property Description
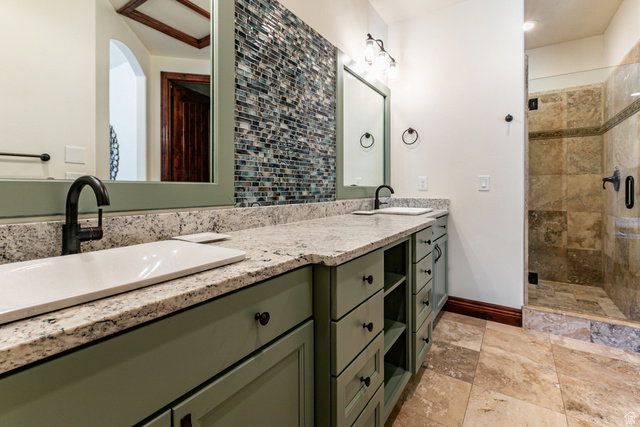
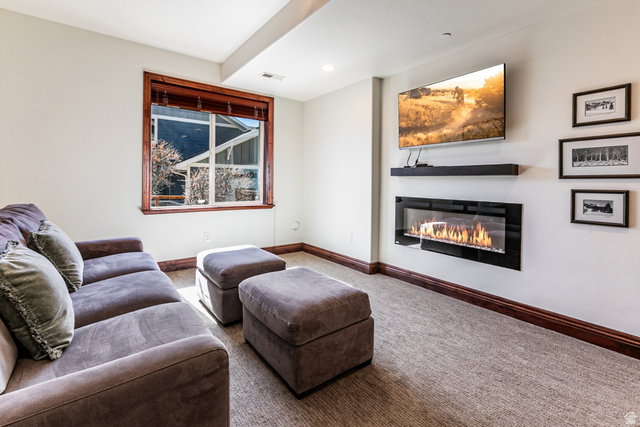
5326 N Oldgate Rd FEATURES Stunning views of the Heber valley and Mt. Timpanogos from your spacious deck off the living room. This 3 bdrm/3bth, 2176 SF floor plan boasts lofty vaulted ceilings, gleaming hardwood floors, a floor to ceiling stone fireplace and huge windows. Enjoy preparing meals in the gourmet kitchen with knotty alder cabinets, granite countertops, stainless appliances, double oven, gas range, ample cabinet space, and a freestanding island. Cozy up by the roaring gas fireplace on cool evenings or during a winter snowfall. The luxurious main floor master suite has a walk-in closet plus a spa-like bathroom with a double vanity, tile flooring, and a huge shower. The lower level boasts an inviting family room with a fireplace, two additional bedrooms and another bathroom. Park in the two-car garage plus there is plenty of extra space for guests to park in the driveway as needed. This amazing location is just minutes away from the Provo river and world class fly fishing, several amazing golf courses and minutes from ski resorts. Take a short walk to the Coyote trail for great hiking or biking right in your neighborhood. Beautiful established neighborhood with community center and outdoor pool. Price excludes furnishings; however, furnishings can be purchased separately. Buyer or Buyer's agent responsible to verify the accuracy of all information. This information is subject to change without notice. Brokerage assumes no responsibility for accuracy.
Additional Information
- Taxes
- $3,568
- Hoa Fee
- $475
- HOA Amenities
- Cable TV, Clubhouse, Fitness Center, Insurance, Maintenance, Pool, Snow Removal, Spa/Hot Tub
- Exterior Features
- Balcony, Double Pane Windows, Patio: Open
- Interior Features
- Alarm: Security, Bath: Sep. Tub/Shower, Closet: Walk-In, Great Room, Oven: Double, Range: Gas, Vaulted Ceilings, Granite Countertops, Smart Thermostat(s)
- Basement
- Full
- Floor
- Carpet, Hardwood, Tile
- Garage Spaces
- 2
- Heating
- Forced Air, Gas: Central
- Roof
- Asphalt
- School District
- Wasatch
- Elementary School
- J R Smith
- Middle School
- Rocky Mountain
- High School
- Wasatch
- Style
- Townhouse; Row-end
- Fireplaces
- 2
- Living Area
- 2,176
Mortgage Calculator
Listing courtesy of Berkshire Hathaway HomeServices Utah Properties (Saddleview).
Information deemed reliable but not guaranteed accurate. Buyer to verify all information. Terms of UseThe multiple listing information is provided by Wasatch Front Regional Multiple Listing Service, Inc. from a copyrighted compilation of listings. The compilation of listings and each individual listing are © 2026 Wasatch Front Regional Multiple Listing Service, Inc., All Rights Reserved.The information provided is for consumers' personal, non-commercial use and may not be used for any purpose other than to identify prospective properties consumers may be interested in purchasing.