826 E 760 N, Ogden, UT 84404
- $299,900
- 3
- BD
- 2
- BA
- 1,507
- SqFt



- List Price
- $299,900
- Status
- ACTIVE
- MLS#
- 2167750
- Days on Market
- 79
- Year Built
- 1999
- Bedrooms
- 3
- Bathrooms
- 2
- 1/2 Baths
- 1
- Square Feet
- 1,507
- Parcel Number
- 11-283-0025
- Acres
- 0.08
- Terms
- Assumable, Cash, Conventional, FHA, VA Loan
- County
- Weber
- Region
- Ogdn; FarrW; Hrsvl; Pln Cty.
- Subdivision
- Aspen Village Townho
Property Description
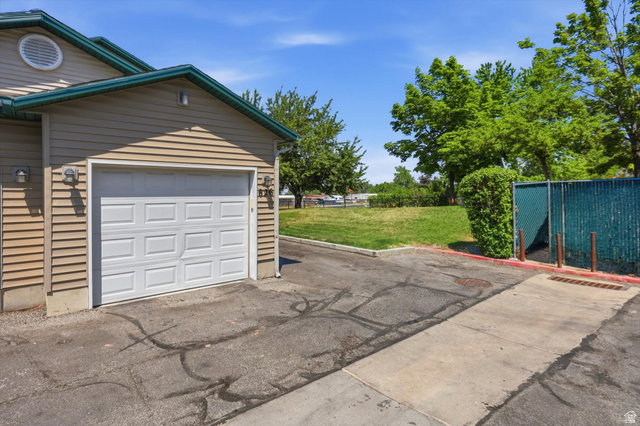
***Assumable FHA Loan 3%*** This charming townhouse offers a functional and comfortable layout designed for easy living. The main level features a welcoming living area, a bright and spacious kitchen, and the convenience of a half bath and laundry area. Upstairs, you'll find all bedrooms along with a full bathroom, providing added privacy and separation from the main living spaces. Enjoy the benefits of an attached one-car garage, offering secure parking and additional storage space. New AC, Furnace and Water heater installed 3 years ago. The professionally managed HOA maintains the community while keeping monthly dues affordable at just $235 per month. Clean, well-maintained, and move-in ready, this inviting home is located in a friendly, attractive community with convenient access to shopping, dining, and outdoor recreation. Don't miss the opportunity to make this wonderful townhouse your new home-schedule a showing today! Assumable Loan Option.
Additional Information
- Taxes
- $2,039
- Hoa Fee
- $235
- HOA Amenities
- Pet Rules, Pets Permitted, Playground, Snow Removal, Trash
- Exterior Features
- Double Pane Windows
- Interior Features
- Closet: Walk-In, Disposal, Range/Oven: Free Stdng.
- Basement
- None
- Floor
- Carpet, Laminate, Tile, Vinyl
- Garage Spaces
- 1
- Heating
- Forced Air, Gas: Central
- Roof
- Asphalt
- School District
- Ogden
- Elementary School
- Edison
- Middle School
- Highland
- High School
- Ben Lomond
- Style
- Townhouse; Row-end
- Living Area
- 1,507
Mortgage Calculator
Listing courtesy of KW Success Keller Williams Realty.
Information deemed reliable but not guaranteed accurate. Buyer to verify all information. Terms of UseThe multiple listing information is provided by Wasatch Front Regional Multiple Listing Service, Inc. from a copyrighted compilation of listings. The compilation of listings and each individual listing are © 2026 Wasatch Front Regional Multiple Listing Service, Inc., All Rights Reserved.The information provided is for consumers' personal, non-commercial use and may not be used for any purpose other than to identify prospective properties consumers may be interested in purchasing.