9822 N Bridge St, Eagle Mountain, UT 84005
- $600,000
- 4
- BD
- 3
- BA
- 3,278
- SqFt




- List Price
- $600,000
- Status
- ACTIVE
- MLS#
- 2167779
- Days on Market
- 31
- Price Change
- ▼ $19,900 1783999795
- Year Built
- 2024
- Bedrooms
- 4
- Bathrooms
- 3
- 1/2 Baths
- 1
- Square Feet
- 3,278
- Parcel Number
- 66-837-0519
- Acres
- 0.16
- Terms
- Cash, Conventional, FHA, VA Loan
- County
- Utah
- Region
- Am Fork; Hlnd; Lehi; Saratog.
- Subdivision
- Spring Run
Property Description
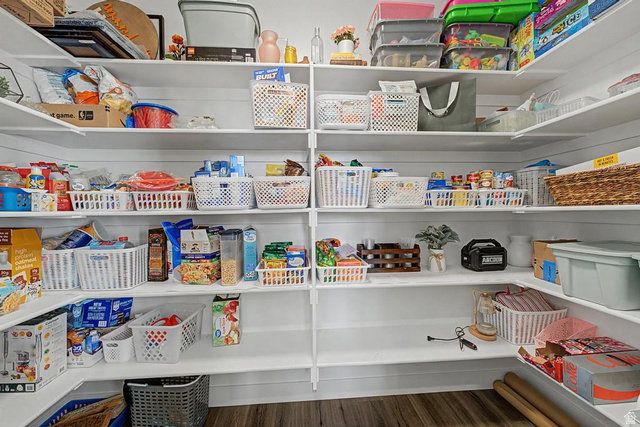
Two words. Dream home. This beautiful 2024 home is tucked into a quiet cul-de-sac with no backyard neighbors, a walking path on one side, 3 car garage, and direct gated access toward the future neighborhood park and pickleball court. The backyard is fully finished with landscaping, vinyl fencing, a newly added retaining wall, deck, and a large concrete pad. As you walk in the home, you are immediately welcomed by an open, warm layout that is perfect for gathering and entertaining. The main level features 9-foot ceilings, a spacious kitchen with quartz countertops, stainless steel appliances, white cabinets, a walk-in pantry, and a mudroom area. Upstairs you will find 4 bedrooms including the gorgeous primary bedroom which includes a walk-in closet and attached bathroom with a separate tub and shower. The unfinished daylight basement has tons of natural light, open space, and a walkout entrance giving it potential to be whatever you dream it up to be. As if all this wasn't enough to call it a dream home, there is NO HOA!! Doesnt get much better than that. Come see this beautiful home and make it yours. *Open House Saturday July 18th 11-2. Come tour the home and grab a treat!!* Square footage figures are provided as a courtesy estimate only and were obtained from previous MLS listing. Buyer is advised to obtain an independent measurement.
Additional Information
- Taxes
- $2,922
- Exterior Features
- Porch: Open, Sliding Glass Doors, Walkout, Patio: Open
- Interior Features
- Bath: Primary, Bath: Sep. Tub/Shower, Closet: Walk-In, Disposal, Range/Oven: Free Stdng., Smart Thermostat(s)
- Basement
- Daylight, Entrance, Full, Walk-Out Access
- Floor
- Carpet
- Garage Spaces
- 3
- Heating
- Gas: Central
- Roof
- Asphalt
- School District
- Alpine
- Elementary School
- Black Ridge
- Middle School
- Frontier
- High School
- Cedar Valley
- Style
- Stories: 2
- Living Area
- 3,278
Mortgage Calculator
Listing courtesy of Realtypath LLC (Premier).
Information deemed reliable but not guaranteed accurate. Buyer to verify all information. Terms of UseThe multiple listing information is provided by Wasatch Front Regional Multiple Listing Service, Inc. from a copyrighted compilation of listings. The compilation of listings and each individual listing are © 2026 Wasatch Front Regional Multiple Listing Service, Inc., All Rights Reserved.The information provided is for consumers' personal, non-commercial use and may not be used for any purpose other than to identify prospective properties consumers may be interested in purchasing.