3340 S Santa Rosa Dr, Millcreek, UT 84109
- $725,000
- 4
- BD
- 2
- BA
- 2,092
- SqFt



- List Price
- $725,000
- Status
- ACTIVE
- MLS#
- 2167952
- Days on Market
- 31
- Price Change
- ▼ $24,000 1783653248
- Year Built
- 1954
- Bedrooms
- 4
- Bathrooms
- 2
- Square Feet
- 2,092
- Parcel Number
- 16-26-456-020
- Acres
- 0.19
- Terms
- Cash, Conventional, FHA, VA Loan
- County
- Salt Lake
- Region
- Salt Lake City; Ft Douglas
- Subdivision
- El Serrito
Property Description
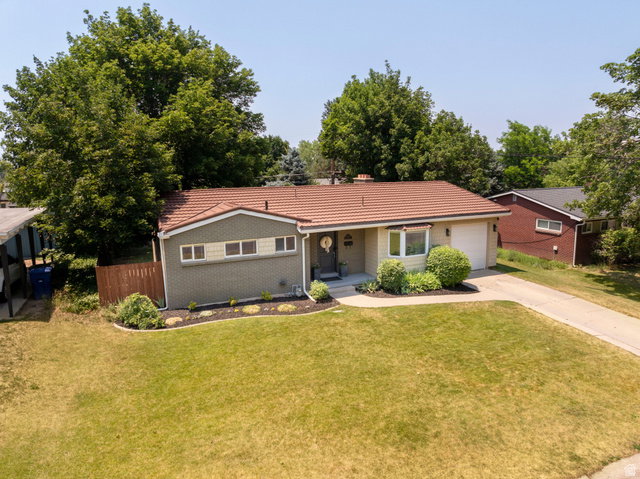
Substantial Price Improvement! Charming East Millcreek ranch rambler nestled on a quiet, tree-lined street. The bright, inviting eat-in kitchen features a bay window overlooking the front yard, abundant cabinetry, quartz countertops, stainless steel appliances, and direct access to the attached tandem two-car garage. The kitchen flows seamlessly into the warm and welcoming family room with beautiful hardwood floors, a gas fireplace, and sliding glass doors leading to a private park-like backyard. Surrounded by mature trees, the fully fenced yard offers lush lawn, garden boxes, grapes, blackberries and raspberries, a large storage shed, and plenty of room for play and entertaining with a slackline, trampoline, swingset, and playhouse. The main level includes three spacious bedrooms, each with built-in closet organizers, and a full bath with dual vanities. The lower level features a huge family room with built-in cabinetry, a spacious fourth bedroom, full bath, and a large laundry room complete with a utility sink and storage. The roof is Stone-coated steel (40-50+ year lifespan) and was installed in 2008. Enjoy an unbeatable location just minutes from shopping, dining, parks, freeway access, and year-round recreation in multiple canyons, including hiking, biking, and world-class skiing.
Additional Information
- Taxes
- $3,443
- Exterior Features
- Bay Box Windows, Double Pane Windows, Lighting, Sliding Glass Doors, Patio: Open
- Interior Features
- Alarm: Fire, Disposal, Gas Log, Range/Oven: Built-In, Video Door Bell(s), Video Camera(s), Smart Thermostat(s)
- Basement
- Full
- Floor
- Carpet, Hardwood, Tile
- Garage Spaces
- 2
- Heating
- Forced Air, Gas: Central
- School District
- Granite
- Elementary School
- Upland Terrace
- Middle School
- Wasatch
- High School
- Skyline
- Style
- Rambler/Ranch
- Fireplaces
- 1
- Living Area
- 2,092
Mortgage Calculator
Listing courtesy of RE/MAX Associates.
Information deemed reliable but not guaranteed accurate. Buyer to verify all information. Terms of UseThe multiple listing information is provided by Wasatch Front Regional Multiple Listing Service, Inc. from a copyrighted compilation of listings. The compilation of listings and each individual listing are © 2026 Wasatch Front Regional Multiple Listing Service, Inc., All Rights Reserved.The information provided is for consumers' personal, non-commercial use and may not be used for any purpose other than to identify prospective properties consumers may be interested in purchasing.