3353 W Bonita, Hurricane, UT 84737
- $669,900
- 4
- BD
- 3
- BA
- 2,243
- SqFt










- List Price
- $669,900
- Status
- ACTIVE
- MLS#
- 2167979
- Days on Market
- 31
- Year Built
- 2025
- Bedrooms
- 4
- Bathrooms
- 3
- 1/2 Baths
- 1
- 3/4 Baths
- 1
- Square Feet
- 2,243
- Parcel Number
- H-SCV-1-23
- Acres
- 0.19
- Terms
- Cash, Conventional, FHA, VA Loan, USDA Rural Development
- County
- Washington
- Region
- N Hrmny; Hrcn; Apple; LaVerk
- Subdivision
- Sands Cove
Property Description
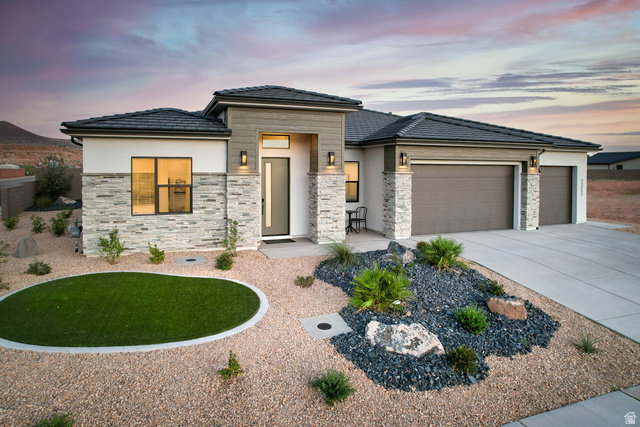
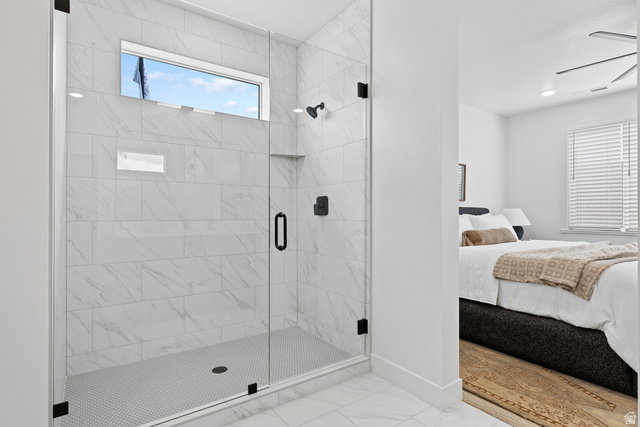
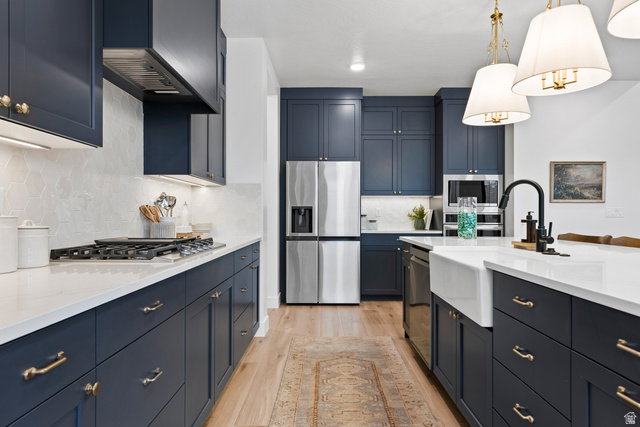
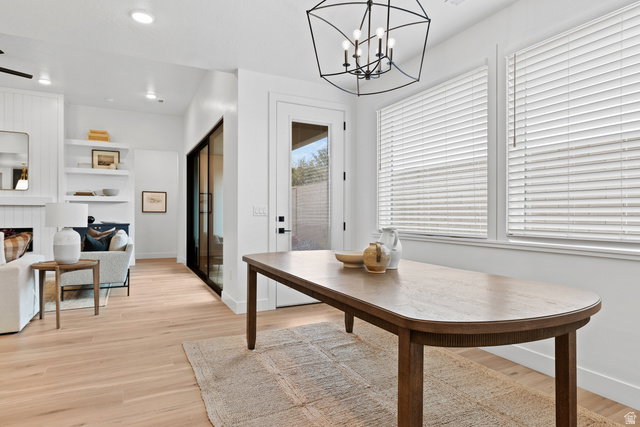
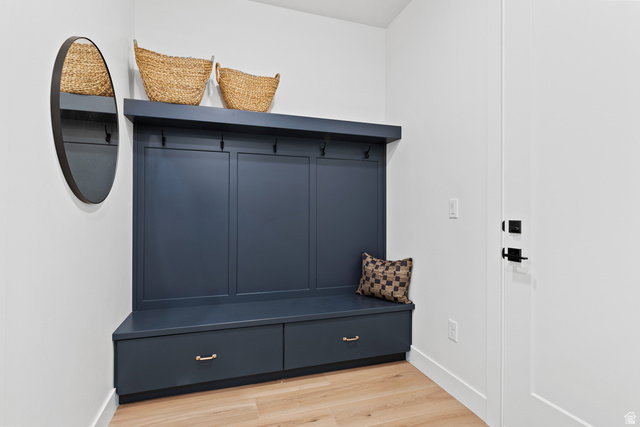
Experience one of the most upgraded homes Rose Bradley Homes has to offer. This brand-new Gemini floor plan features 4 bedrooms, 2.5 baths, a 3-car garage, and 2,243 square feet of thoughtfully designed living space with premium finishes throughout. The gourmet kitchen is appointed with quartz countertops, stainless steel appliances, a vented hood, porcelain farmhouse sink, oversized island, and an expansive pantry. The open great room features a 12-foot sliding glass door, custom fireplace with built-in cabinetry, and abundant natural light. The primary suite includes a Euro glass walk-in shower, dual vanities, and designer finishes, while upgraded flooring, framed mirrors, gold lighting fixtures, a mudroom, and spacious laundry room add both style and function. Outside, enjoy professionally landscaped xeriscaping and a private, low-maintenance backyard that's perfect for relaxing without the upkeep of a large yard. Located with no HOA, you'll be just minutes from Grandpa's Pond, Sky Mountain Golf Course, Sand Hollow State Park, hiking, biking, and everything Hurricane has to offer.
Additional Information
- Exterior Features
- Double Pane Windows, Entry (Foyer), Lighting, Patio: Covered, Sliding Glass Doors
- Interior Features
- Bath: Primary, Closet: Walk-In, Den/Office, Disposal, French Doors, Great Room, Oven: Gas, Oven: Wall, Range: Gas, Range/Oven: Built-In, Vaulted Ceilings, Smart Thermostat(s)
- Basement
- Slab
- Floor
- Carpet, Tile
- Garage Spaces
- 3
- Heating
- Gas: Central
- Roof
- Tile
- School District
- Washington
- Elementary School
- Coral Canyon
- Middle School
- Hurricane Intermediate
- High School
- Hurricane
- Style
- Rambler/Ranch
- Fireplaces
- 1
- Living Area
- 2,243
Mortgage Calculator
Listing courtesy of Moqui Real Estate Brokerage LLC.
Information deemed reliable but not guaranteed accurate. Buyer to verify all information. Terms of UseThe multiple listing information is provided by Wasatch Front Regional Multiple Listing Service, Inc. from a copyrighted compilation of listings. The compilation of listings and each individual listing are © 2026 Wasatch Front Regional Multiple Listing Service, Inc., All Rights Reserved.The information provided is for consumers' personal, non-commercial use and may not be used for any purpose other than to identify prospective properties consumers may be interested in purchasing.