1630 E Jordan Dr S, Sandy, UT 84092
- $709,000
- 6
- BD
- 3
- BA
- 2,952
- SqFt




- List Price
- $709,000
- Status
- ACTIVE
- MLS#
- 2167996
- Days on Market
- 31
- Price Change
- ▼ $10,000 1784615586
- Year Built
- 1977
- Bedrooms
- 6
- Bathrooms
- 3
- 3/4 Baths
- 1
- Square Feet
- 2,952
- Parcel Number
- 28-21-328-042
- Acres
- 0.23
- Terms
- Cash, Conventional, FHA, VA Loan
- County
- Salt Lake
- Region
- Sandy; Alta; Snowbd; Granite
- Subdivision
- Jordan Point #2
Property Description
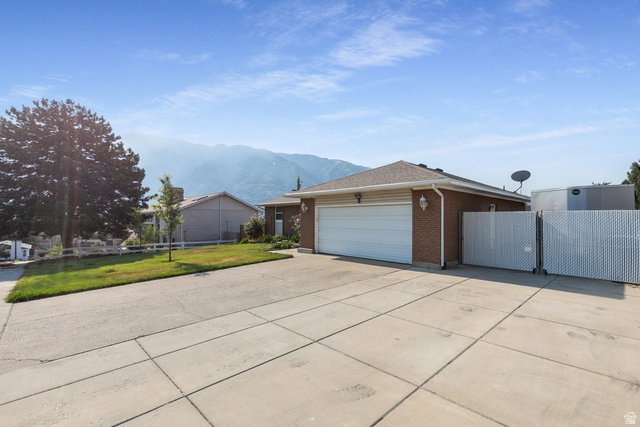
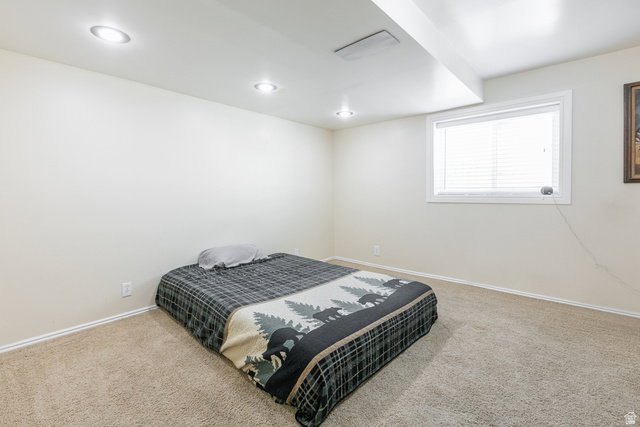
Welcome to this beautifully maintained Sandy home offering comfort, functionality, and an impressive list of recent upgrades. Pride of ownership shines throughout with major improvements already completed, giving buyers peace of mind for years to come. The home features newer energy-efficient windows (installed in 2023) with a transferable lifetime warranty, a new high-efficiency furnace and central A/C (2021) backed by a 10-year warranty, plus a dedicated garage furnace for year-round comfort. The interior has been refreshed with updated flooring in the living room, laundry room, and basement kitchen, along with a new sliding glass door that opens to a spacious new rear deck-perfect for entertaining or relaxing outdoors. Outside, you'll find an RV pad with 30-amp electrical service, hot tub wiring, a powered storage shed, decorative concrete in the park strip, and a front flower bed complete with drip irrigation. The sprinkler system has been updated, making lawn maintenance simple and efficient. The finished garage adds valuable usable space, while approximately 95% of the home's outlets and switches have been replaced. New smoke, carbon monoxide, and fire alarms provide added safety and peace of mind. Google Fiber is already connected, making this home ideal for remote work, streaming, and high-speed connectivity. Square footage figures are provided as a courtesy estimate only and were obtained from Salt Lake County. Buyer is advised to obtain an independent measurement.
Additional Information
- Taxes
- $3,284
- Exterior Features
- Sliding Glass Doors
- Interior Features
- Bath: Primary, Gas Log, Range: Gas
- Basement
- Full
- Floor
- Carpet, Tile
- Garage Spaces
- 2
- Heating
- Forced Air
- Roof
- Asphalt
- School District
- Canyons
- Elementary School
- Sunrise
- Middle School
- Indian Hills
- High School
- Alta
- Style
- Rambler/Ranch
- Fireplaces
- 1
- Living Area
- 2,952
Mortgage Calculator
Listing courtesy of Signature Group Real Estate.
Information deemed reliable but not guaranteed accurate. Buyer to verify all information. Terms of UseThe multiple listing information is provided by Wasatch Front Regional Multiple Listing Service, Inc. from a copyrighted compilation of listings. The compilation of listings and each individual listing are © 2026 Wasatch Front Regional Multiple Listing Service, Inc., All Rights Reserved.The information provided is for consumers' personal, non-commercial use and may not be used for any purpose other than to identify prospective properties consumers may be interested in purchasing.