455 S Ridge Ln E, Payson, UT 84651
- $699,000
- 6
- BD
- 3
- BA
- 4,134
- SqFt








- List Price
- $699,000
- Status
- ACTIVE
- MLS#
- 2168002
- Days on Market
- 78
- Price Change
- ▼ $31,000 1787821902
- Year Built
- 1971
- Bedrooms
- 6
- Bathrooms
- 3
- 3/4 Baths
- 1
- Square Feet
- 4,134
- Parcel Number
- 30-054-0026
- Acres
- 0.54
- Terms
- Cash, Conventional
- County
- Utah
- Region
- Payson; Elk Rg; Salem; Wdhil
Property Description
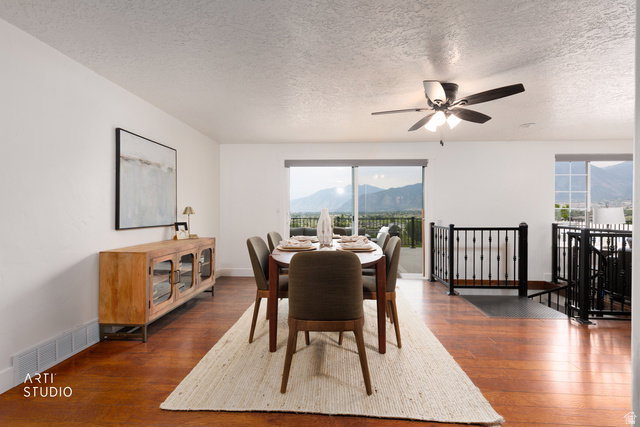
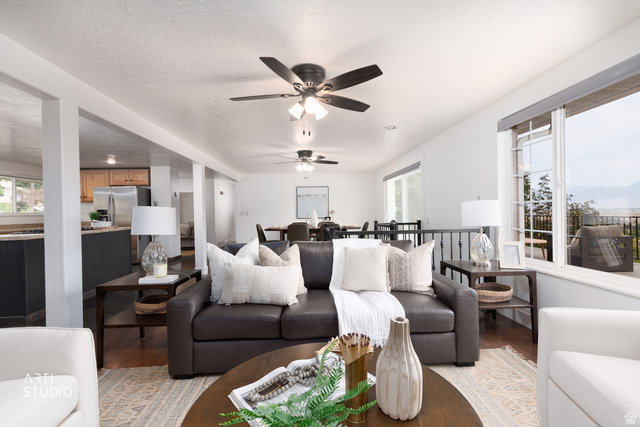
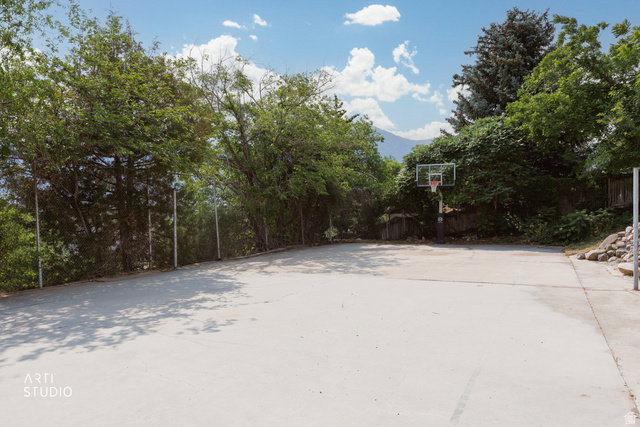
YOU NEED TO SEE IT AGAIN!! New landscaping and improved price!! This is more than just a beautiful home - it is a place designed for gathering, relaxing, entertaining, and truly enjoying life every single day. From the welcoming front porch and inviting entry, you immediately feel at home. The beautiful rambler-style layout offers open living, kitchen, and dining areas that create the perfect flow for hosting family and friends. The warm fireplace in the living room adds comfort and charm, while the oversized dining space has room for a community table-sized setup - ready for holidays, celebrations, and memory-making for years to come. The lovely open kitchen features an island, abundant space, and connects seamlessly to the heart of the home. Large picture windows draw your eyes outside to some of the most breathtaking views you will find along the Southern Wasatch Front. And then there's the deck. The enormous new deck may become your favorite place in the entire home. Overlooking spectacular mountain and valley views, you'll experience unforgettable sunrises, glowing pink sunsets on the snowcapped mountains, and even fireworks displays lighting up the valley below. Honestly, you may never want to come back inside... but once you do, you'll realize the inside is every bit as incredible. The main floor features a peaceful and beautifully updated main suite with a recently remodeled bathroom and private access to the deck - the perfect place to begin and end your day. Two additional bedrooms and a full bathroom complete the main level. Downstairs is an absolute entertainment dream. The expansive gathering space offers room for everything imaginable - TV area, game area, conversation space, shuffleboard... whatever fits your lifestyle. Walk directly out to the backyard and continue the fun outdoors. The lower level also includes three additional bedrooms, a bathroom, laundry room/flex space, and storage rooms. And then comes the surprise that truly sets this home apart... An indoor swimming pool! This incredible home has been exceptionally cared for and thoughtfully upgraded over the years. Improvements include central air conditioning, updated furnace, additional water heater, water softener, new pool pump, heater and filter, new roof, two additional driveways, vinyl fencing, full sized basketball court, upgraded 250-amp power service, generator bypass, garage stairs, fireplace insert, and replacement of most windows. Homes like this rarely come available. The location, views, condition, space, amenities, and feeling this home provides are simply unforgettable.
Additional Information
- Taxes
- $3,130
- Exterior Features
- Basement Entrance, Double Pane Windows, Entry (Foyer), Lighting, Porch: Open, Sliding Glass Doors, Walkout
- Interior Features
- Bath: Primary, Disposal, Gas Log, Oven: Gas, Range: Gas, Range/Oven: Free Stdng., Video Door Bell(s), Smart Thermostat(s)
- Basement
- Full, Walk-Out Access
- Floor
- Carpet, Laminate, Tile, Slate
- Garage Spaces
- 2
- Heating
- Forced Air, Gas: Central, Gas: Stove, Wood
- Pool Features
- Fiberglass, Heated, In Ground, Indoor
- Roof
- Asphalt, Membrane
- School District
- Nebo
- Elementary School
- Barnett
- Middle School
- Salem Jr
- High School
- Salem Hills
- Style
- Rambler/Ranch
- Fireplaces
- 2
- Living Area
- 4,134
Mortgage Calculator
Listing courtesy of ERA Brokers Consolidated (Utah County).
Information deemed reliable but not guaranteed accurate. Buyer to verify all information. Terms of UseThe multiple listing information is provided by Wasatch Front Regional Multiple Listing Service, Inc. from a copyrighted compilation of listings. The compilation of listings and each individual listing are © 2026 Wasatch Front Regional Multiple Listing Service, Inc., All Rights Reserved.The information provided is for consumers' personal, non-commercial use and may not be used for any purpose other than to identify prospective properties consumers may be interested in purchasing.