3268 E Lindsay Spring Cir, Heber City, UT 84032
- $2,250,000
- 5
- BD
- 7
- BA
- 6,011
- SqFt






- List Price
- $2,250,000
- Status
- ACTIVE
- MLS#
- 2168013
- Days on Market
- 31
- Price Change
- ▼ $230,000 1784864100
- Year Built
- 2016
- Bedrooms
- 5
- Bathrooms
- 7
- 1/2 Baths
- 2
- Square Feet
- 6,011
- Parcel Number
- 00-0020-7707
- Acres
- 0.39
- Terms
- Cash, Conventional
- County
- Wasatch
- Region
- Charleston; Heber
- Subdivision
- Crossings At Lake Creek
Property Description
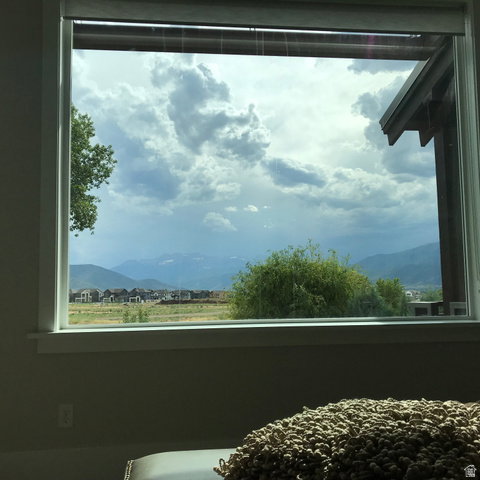
If you are looking for a truly unique and custom home this is it! Features such as a vaulted clerestory ceiling in the main living area, rooftop patio gardens with an outdoor dining patio, Lake Creek running in your back yard, two outdoor firepit areas and a private office/studio accessed via the rooftop gardens only begin to describe the unique features. The house was designed with an emphasis on the amazing Mount Timpanogos views from every room in the home. The primary suite is more than just a bedroom, it has a private sitting room and also its own outdoor viewing patio. Other rooms include a craft/laundry room, excercise room, bonus rec room above the garage and even an attached garden shed. The professional landscaping outside of the home features multiple view patios, a water feature, and lake creek common area corridor backing the property which gives the home incredible privacy. You must schedule a walk through to truly experience everything this home has to offer! Owner/agent
Additional Information
- Taxes
- $6,000
- Hoa Fee
- $160
- HOA Amenities
- Barbecue, Biking Trails, Fire Pit, Hiking Trails, Horse Trails, Pets Permitted, Picnic Area, Playground
- Exterior Features
- Balcony, Basement Entrance, Deck; Covered, Double Pane Windows, Entry (Foyer), Lighting, Patio: Covered, Porch: Open, Skylights, Sliding Glass Doors, Walkout, Patio: Open
- Interior Features
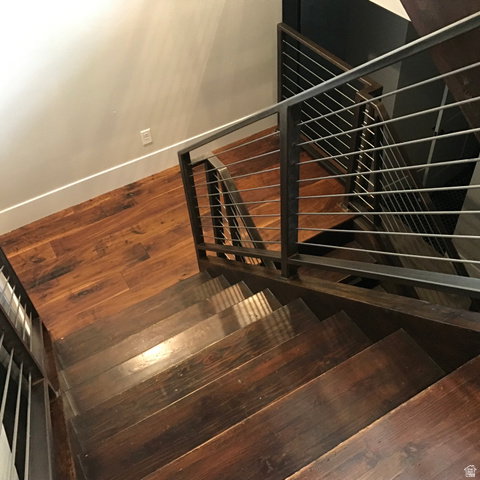
- Alarm: Fire, Alarm: Security, Bar: Dry, Bar: Wet, Bath: Primary, Bath: Sep. Tub/Shower, Central Vacuum, Closet: Walk-In, Den/Office, Disposal, French Doors, Gas Log, Great Room, Oven: Double, Oven: Gas, Oven: Wall, Range: Gas, Range/Oven: Built-In, Range/Oven: Free Stdng., Vaulted Ceilings, Granite Countertops, Theater Room
- Basement
- Daylight, Entrance, Full, Walk-Out Access
- Floor
- Carpet, Hardwood, Tile
- Garage Spaces
- 3
- Heating
- Electric, Forced Air, Gas: Central
- Roof
- Asphalt, Flat, Metal, Pitched, Membrane
- School District
- Wasatch
- Elementary School
- Old Mill
- Middle School
- Wasatch
- High School
- Wasatch
- Fireplaces
- 4
- Living Area
- 6,011
Mortgage Calculator
Listing courtesy of Allstar Realty Heber LLC.
Information deemed reliable but not guaranteed accurate. Buyer to verify all information. Terms of UseThe multiple listing information is provided by Wasatch Front Regional Multiple Listing Service, Inc. from a copyrighted compilation of listings. The compilation of listings and each individual listing are © 2026 Wasatch Front Regional Multiple Listing Service, Inc., All Rights Reserved.The information provided is for consumers' personal, non-commercial use and may not be used for any purpose other than to identify prospective properties consumers may be interested in purchasing.