548 S Lofty Ln E, North Salt Lake, UT 84054
- $995,000
- 7
- BD
- 4
- BA
- 5,761
- SqFt






- List Price
- $995,000
- Status
- ACTIVE
- MLS#
- 2168052
- Days on Market
- 78
- Price Change
- ▼ $104,000 1788902600
- Year Built
- 2001
- Bedrooms
- 7
- Bathrooms
- 4
- 1/2 Baths
- 1
- Square Feet
- 5,761
- Parcel Number
- 01-256-0341
- Acres
- 0.47
- Terms
- Cash, Conventional
- County
- Davis
- Region
- Bntfl; NSL; Cntrvl; WdX; Frmtn
- Subdivision
- Eaglepointe Estates
Property Description
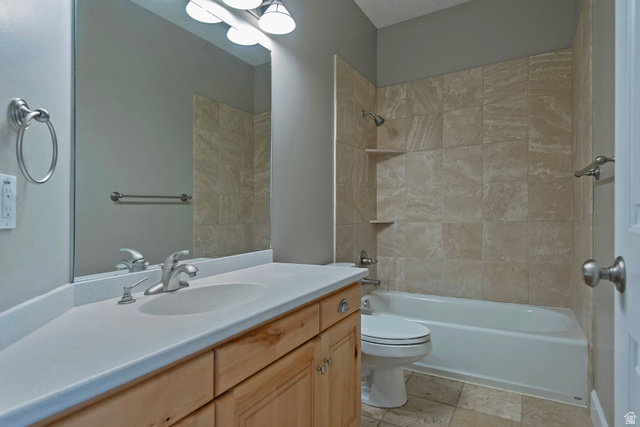
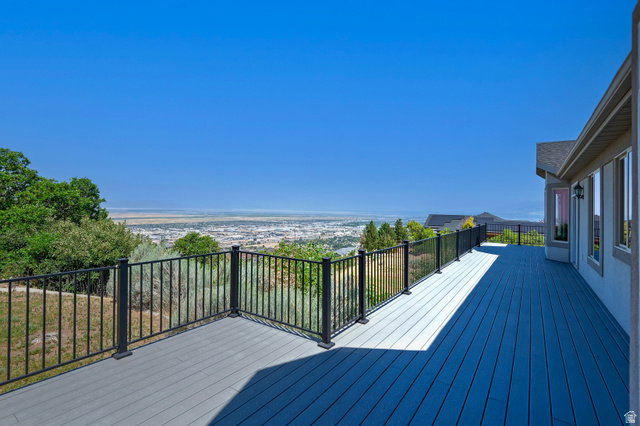
Incredible all brick rambler set on a lush .47-acre parcel with a expansive three-car garage, delivering both practical space and timeless curb appeal. Revel in breathtaking, unobstructed valley views, perfectly framed by a sweeping deck designed for serene sunsets and effortless outdoor entertaining. Spanning over 5,700 square feet, this residence offers seven bedrooms and four baths within a bright, flowing open-concept layout that invites effortless daily living and grand-scale gatherings. With a New roof, new kitchen, newer HVAC, new appliances, new flooring and a new water heater. Downstairs has a dedicated theater room that sets the stage for immersive movie nights, while the walkout basement opens to a covered patio, enhancing indoor-outdoor living year-round. Situated for convenience, you'll enjoy quick access to parks and trails, a tennis club, golf courses, and a vibrant array of shopping and dining options. This home blends refined luxury with everyday practicality, presenting a truly exceptional lifestyle opportunity. Schedule a private showing today!
Additional Information
- Taxes
- $5,743
- Exterior Features
- Basement Entrance, Double Pane Windows, Lighting, Walkout, Patio: Open
- Interior Features
- Alarm: Security, Bath: Sep. Tub/Shower, Central Vacuum, Closet: Walk-In, Den/Office, Disposal, French Doors, Gas Log, Great Room, Jetted Tub, Oven: Double, Range: Countertop, Vaulted Ceilings, Granite Countertops
- Basement
- Daylight, Full, Walk-Out Access
- Floor
- Carpet, Laminate, Travertine
- Garage Spaces
- 3
- Heating
- Forced Air, Gas: Central
- Roof
- Asphalt, Pitched
- School District
- Davis
- Elementary School
- Orchard
- Middle School
- South Davis
- High School
- Woods Cross
- Style
- Rambler/Ranch
- Fireplaces
- 3
- Living Area
- 5,761
Mortgage Calculator
Listing courtesy of Utah Real Estate PC.
Information deemed reliable but not guaranteed accurate. Buyer to verify all information. Terms of UseThe multiple listing information is provided by Wasatch Front Regional Multiple Listing Service, Inc. from a copyrighted compilation of listings. The compilation of listings and each individual listing are © 2026 Wasatch Front Regional Multiple Listing Service, Inc., All Rights Reserved.The information provided is for consumers' personal, non-commercial use and may not be used for any purpose other than to identify prospective properties consumers may be interested in purchasing.