1116 E 110 S, Pleasant Grove, UT 84062
- $1,274,900
- 3
- BD
- 3
- BA
- 3,884
- SqFt




- List Price
- $1,274,900
- Status
- ACTIVE
- MLS#
- 2168115
- Days on Market
- 121
- Price Change
- ▼ $25,000 1791849717
- Year Built
- 2026
- Bedrooms
- 3
- Bathrooms
- 3
- 1/2 Baths
- 1
- Square Feet
- 3,884
- Parcel Number
- 35-847-0109
- Acres
- 0.29
- Terms
- Cash, Conventional, VA Loan
- County
- Utah
- Region
- Pl Grove; Lindon; Orem
- Subdivision
- Blossom Hill
Property Description
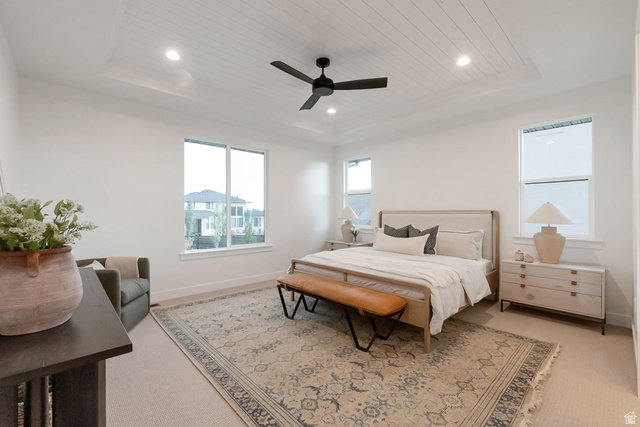
LOT#109. This 'Arietta' floor plan by Symphony Homes includes full yard landscaping so you're ready for summer! This rambler combines modern upscale design with everyday comfort and every detail is thoughtfully crafted. The open family room features striking beams and a beautiful fireplace, creating a warm and inviting space. Enjoy a spacious kitchen with a large island, 36" countertop gas range, double wall ovens, walk-in pantry, and elegant finishes throughout. The primary suite offers a tray ceiling with shiplap, a soaker tub, dual vanities, and a generous walk-in closet that will have custom built-ins. Both bedrooms in the basement have walk-in closets. 3rd stall of garage is 36' deep with a taller door. With tons of storage, including cold storage, and an active radon system, this home blends function and style in all the right ways.
Additional Information
- Taxes
- $1
- Exterior Features
- Double Pane Windows, Lighting, Patio: Covered, Porch: Open
- Interior Features
- Bar: Wet, Bath: Primary, Bath: Sep. Tub/Shower, Closet: Walk-In, Den/Office, Disposal, Gas Log, Great Room, Oven: Double, Oven: Wall, Range: Countertop, Range: Gas
- Basement
- Full
- Floor
- Carpet, Tile
- Garage Spaces
- 3
- Heating
- Forced Air, Gas: Central, >= 95% efficiency
- Roof
- Asphalt
- School District
- Alpine
- Elementary School
- Grovecrest
- Middle School
- Pleasant Grove
- High School
- Pleasant Grove
- Style
- Rambler/Ranch
- Fireplaces
- 1
- Living Area
- 3,884
How much is your Utah home worth now?
Recent home sales in your area have affected your home's value. Find out what it's worth in today's market here.
Mortgage Calculator
Listing courtesy of Bravo Realty Services, LLC.
Information deemed reliable but not guaranteed accurate. Buyer to verify all information. Terms of UseThe multiple listing information is provided by Wasatch Front Regional Multiple Listing Service, Inc. from a copyrighted compilation of listings. The compilation of listings and each individual listing are © 2026 Wasatch Front Regional Multiple Listing Service, Inc., All Rights Reserved.The information provided is for consumers' personal, non-commercial use and may not be used for any purpose other than to identify prospective properties consumers may be interested in purchasing.