5925 Royal St Unit 8, Park City, UT 84060
- $2,695,000
- 3
- BD
- 4
- BA
- 2,504
- SqFt


















- List Price
- $2,695,000
- Status
- ACTIVE
- MLS#
- 2168196
- Days on Market
- 30
- Year Built
- 1985
- Bedrooms
- 3
- Bathrooms
- 4
- 1/2 Baths
- 1
- 3/4 Baths
- 1
- Square Feet
- 2,504
- Parcel Number
- OLC-8
- Acres
- 0.05
- Terms
- Cash, Conventional
- County
- Summit
- Region
- Park City; Deer Valley
- Subdivision
- Ontario Lodge
Property Description
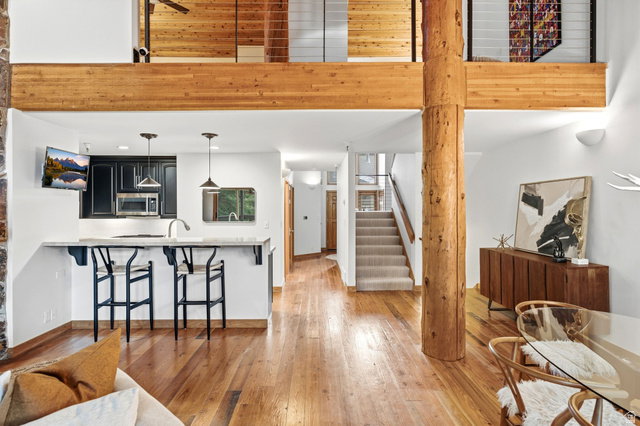
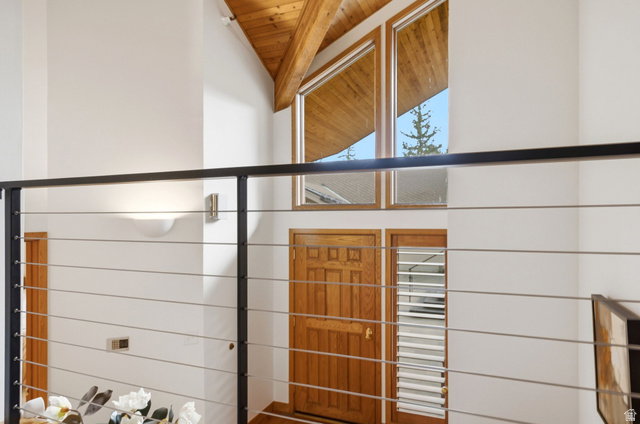
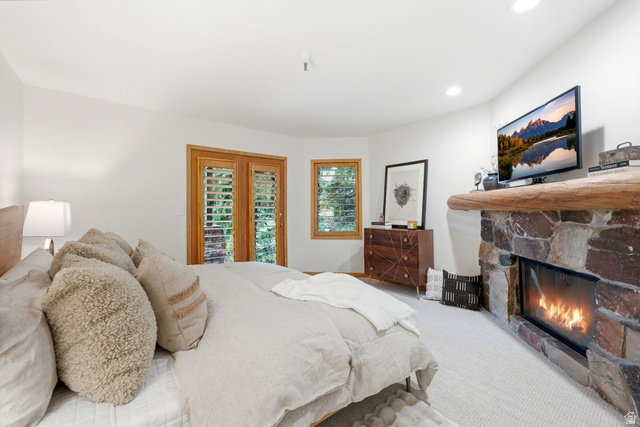
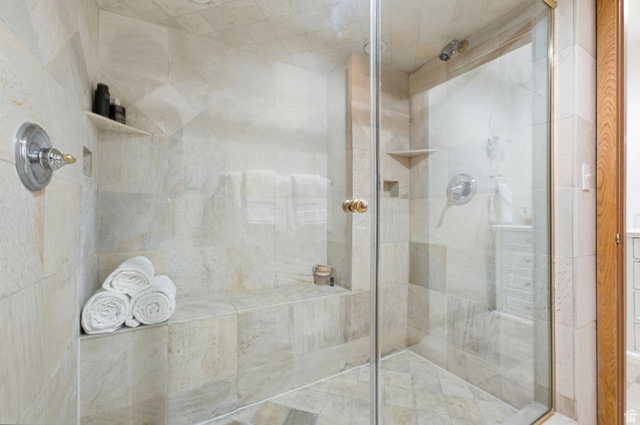
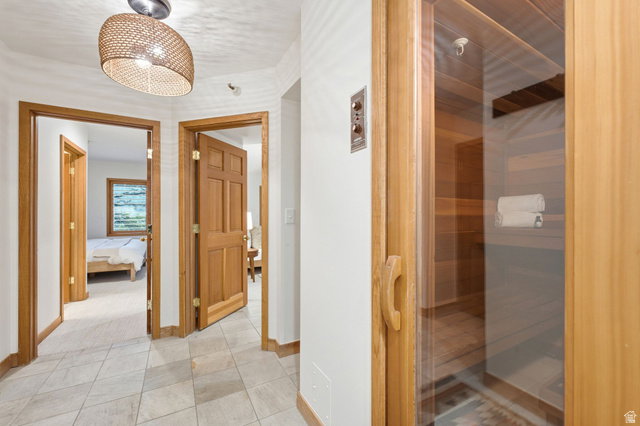
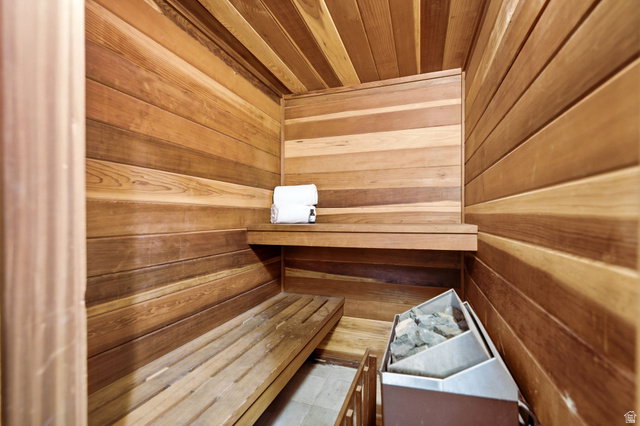
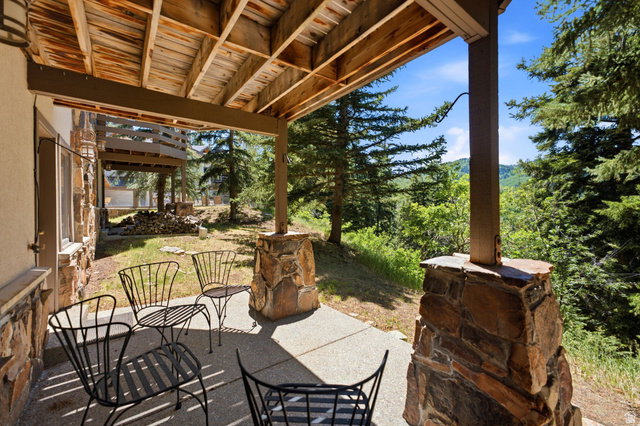
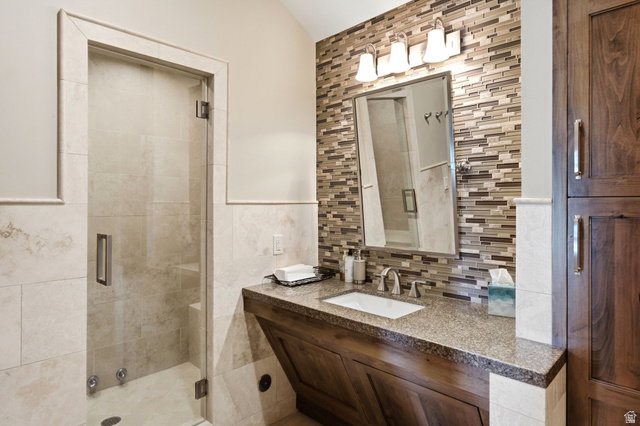
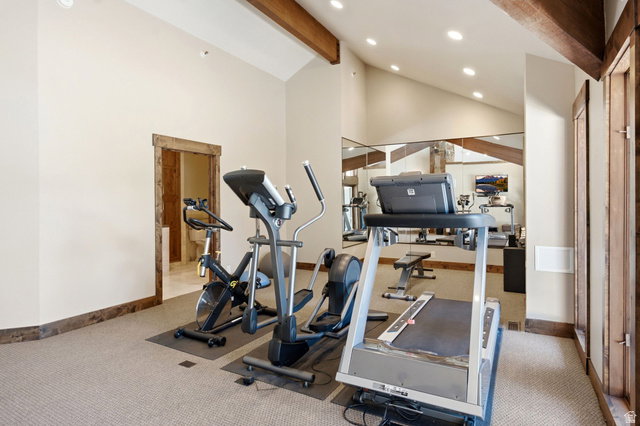
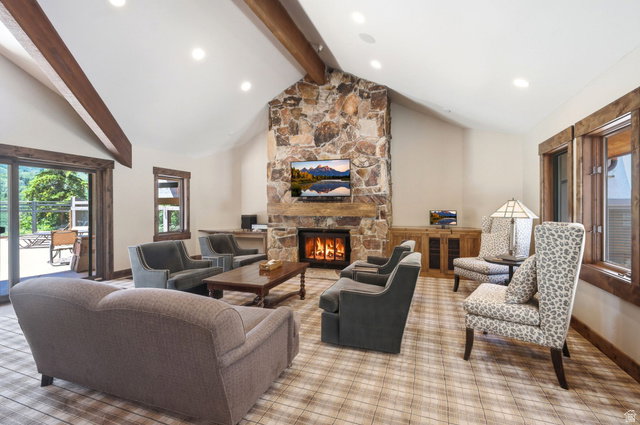
Escape the summer heat and imagine beginning your day on your private covered deck, taking in the fresh mountain air and beautiful views of the Deer Valley ski runs. Furnished and thoughtfully updated, this Upper Deer Valley condo offers an inviting retreat in one of Park City's most desirable year-round locations. Ideally situated with easy access to Deer Valley Resort, mountain biking, hiking, skiing, Historic Main Street dining, and Park City's vibrant summer and winter lifestyle, this residence is perfectly suited as a vacation home, year-round residence, or effortless lock-and-leave mountain retreat. Inside, soaring ceilings and abundant natural light create an open, welcoming feel. The spacious living area features a cozy fireplace, while the primary suite offers its own fireplace and private in-unit sauna--perfect for unwinding after a day on the slopes, trails, or simply enjoying the cool mountain setting. Each of the three bedrooms includes an en-suite bathroom, providing comfort and privacy for family, guests, and renters. Thoughtful updates throughout make this home truly move-in ready. The community offers a pool, hot tub, gym, and recreation room, creating an easy, low-maintenance mountain getaway for every season. Short-term rentals are allowed, adding flexibility and investment appeal. Please reach out to schedule a private showing and experience this Deer Valley retreat in person.
Additional Information
- Taxes
- $14,356
- Hoa Fee
- $5,980
- HOA Amenities
- Biking Trails, Clubhouse, Earthquake Insurance, Fitness Center, Hiking Trails, Insurance, Maintenance, Pet Rules, Pets Permitted, Pool, Security, Sewer Paid, Snow Removal, Spa/Hot Tub, Storage, Trash, Water
- Exterior Features
- Deck; Covered, Double Pane Windows, Entry (Foyer), Patio: Covered, Secured Parking, Sliding Glass Doors, Walkout
- Interior Features
- Bath: Primary, Den/Office, Disposal, Gas Log, Great Room, Kitchen: Updated, Range: Gas, Range/Oven: Built-In, Vaulted Ceilings, Silestone Countertops
- Basement
- Walk-Out Access
- Floor
- Carpet, Hardwood, Tile
- Garage Spaces
- 2
- Heating
- Gas: Central
- Roof
- Composition, Metal, Pitched
- School District
- Park City
- Elementary School
- McPolin
- Middle School
- Treasure Mt
- High School
- Park City
- Style
- Townhouse; Row-mid
- Fireplaces
- 2
- Living Area
- 2,504
Mortgage Calculator
Listing courtesy of Berkshire Hathaway HomeServices Utah Properties (Saddleview).
Information deemed reliable but not guaranteed accurate. Buyer to verify all information. Terms of UseThe multiple listing information is provided by Wasatch Front Regional Multiple Listing Service, Inc. from a copyrighted compilation of listings. The compilation of listings and each individual listing are © 2026 Wasatch Front Regional Multiple Listing Service, Inc., All Rights Reserved.The information provided is for consumers' personal, non-commercial use and may not be used for any purpose other than to identify prospective properties consumers may be interested in purchasing.