8313 E Forest Creek Rd Unit 22, Heber City, UT 84032
- $31,000,000
- 8
- BD
- 16
- BA
- 16,644
- SqFt








- List Price
- $31,000,000
- Status
- ACTIVE
- MLS#
- 2168214
- Days on Market
- 30
- Year Built
- 2026
- Bedrooms
- 8
- Bathrooms
- 16
- 1/2 Baths
- 5
- 3/4 Baths
- 7
- Square Feet
- 16,644
- Parcel Number
- 00-0017-1020
- Acres
- 160
- Terms
- Cash, Conventional, Exchange
- County
- Wasatch
- Region
- Charleston; Heber
- Subdivision
- Wolf Creek
Property Description
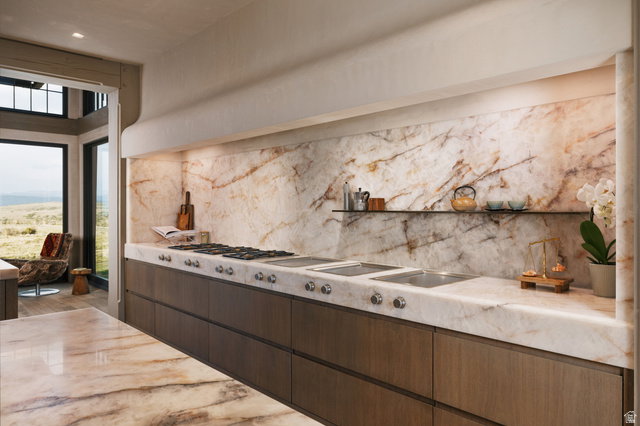
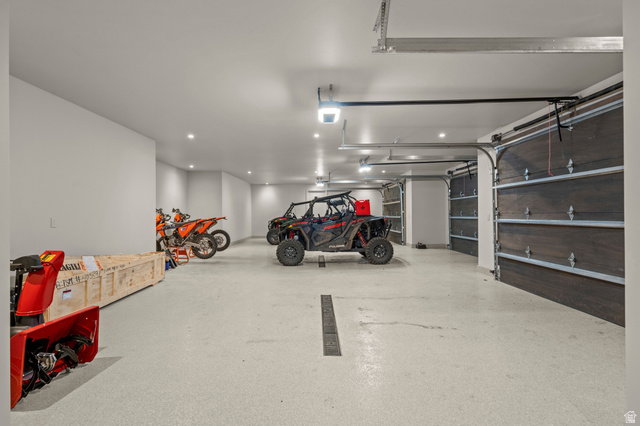
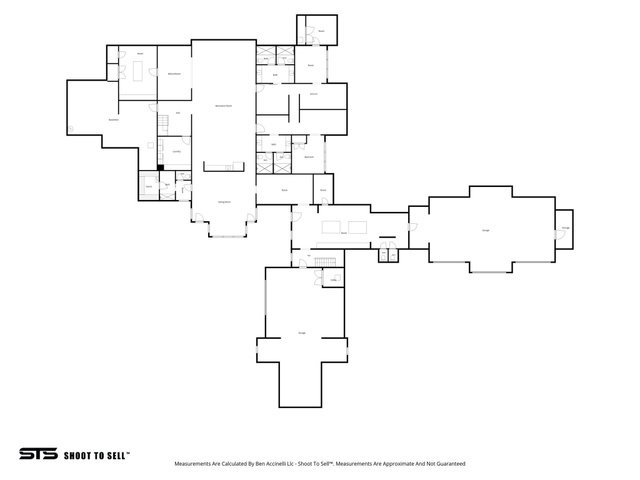
Some homes are built to impress. The rarest are built to endure. Nestled on 160 private acres in the heart of Wolf Creek Ranch, this extraordinary estate represents a convergence seldom found in modern residential architecture: a remarkable homesite, a celebrated architectural vision, and craftsmanship executed without compromise. Designed by the renowned firm McAlpine, the residence embraces a philosophy of quiet confidence. Every proportion, every material, and every view has been considered-not to compete with the landscape, but to become part of it. The approach is deliberate. A winding drive through mature aspen groves gradually reveals the home before opening to sweeping 360-degree views across the Wasatch and Uinta Mountain ranges, anchored by the iconic silhouette of Mount Timpanogos. The sequence feels cinematic, rewarding arrival with a panorama that changes with every season and every shift of mountain light. Rather than announcing itself through excess, the home speaks through restraint. Natural stone, timber, steel, and expansive glass create interiors that are warm, tactile, and deeply inviting. Light moves effortlessly through each room, while carefully framed vistas ensure the landscape remains the home's defining work of art. Every space unfolds with intention, creating moments that feel intimate despite the home's remarkable scale. Architecture of this caliber is measured not by what it adds to the land, but by how naturally it belongs there. Complementing the home's connection to nature is a private wellness sanctuary thoughtfully designed for restoration and renewal, featuring a luxurious spa and steam room, a fully equipped fitness studio, oxygen lounge, and dedicated meditation room. Beyond the residence lies one of the American West's most extraordinary private landscapes. One hundred sixty acres unfold in every direction, where private trails, a beautifully appointed yurt, and even your own backcountry ski runs invite year-round adventure without ever leaving the property. Wolf Creek Ranch encompasses more than 13,200 acres of protected wilderness with over 60 miles of maintained trails, private fly fishing on the Upper Provo River, stocked ponds, equestrian amenities, and an outdoor lifestyle that begins at your doorstep rather than miles away. Designed to embrace every season, the estate also offers two stacked, heated three-car garages, complemented by an additional pull-through garage purpose-built for mountain toys, adventure vehicles, and effortless access to the surrounding landscape. Today, creating an estate of this significance would require years of land acquisition, architectural design, approvals, construction, and interior execution-all while navigating an increasingly uncertain building environment. Here, that journey has already been completed with uncommon discipline and care.
Additional Information
- Taxes
- $89,518
- Hoa Fee
- $1,450
- HOA Amenities
- Biking Trails, Concierge, Controlled Access, Gated, Hiking Trails, Horse Trails, On Site Security, Pets Permitted, Security, Snow Removal
- Exterior Features
- Atrium, Balcony, Basement Entrance, Double Pane Windows, Entry (Foyer), Horse Property, Patio: Covered, Porch: Open, Porch: Screened, Walkout, Patio: Open
- Interior Features
- Alarm: Fire, Alarm: Security, Bar: Dry, Bar: Wet, Bath: Primary, Bath: Sep. Tub/Shower, Closet: Walk-In, Den/Office, Disposal, Floor Drains, Gas Log, Great Room, Oven: Double, Oven: Wall, Range: Countertop, Range: Gas, Instantaneous Hot Water, Granite Countertops, Theater Room, Video Door Bell(s), Video Camera(s), Smart Thermostat(s)
- Basement
- Full, Walk-Out Access
- Floor
- Carpet, Hardwood, Marble, Stone, Tile, Concrete
- Garage Spaces
- 6
- Heating
- Electric, Forced Air, Gas: Central, Gas: Radiant, Hot Water, Hydronic, Propane, >= 95% efficiency, Passive Solar, Radiant Floor
- Roof
- Wood
- School District
- Wasatch
- Elementary School
- Old Mill
- Middle School
- Wasatch
- High School
- Wasatch
- Style
- Stories: 2
- Fireplaces
- 4
- Living Area
- 16,644
Mortgage Calculator
Listing courtesy of Christie's International Real Estate VUE.
Information deemed reliable but not guaranteed accurate. Buyer to verify all information. Terms of UseThe multiple listing information is provided by Wasatch Front Regional Multiple Listing Service, Inc. from a copyrighted compilation of listings. The compilation of listings and each individual listing are © 2026 Wasatch Front Regional Multiple Listing Service, Inc., All Rights Reserved.The information provided is for consumers' personal, non-commercial use and may not be used for any purpose other than to identify prospective properties consumers may be interested in purchasing.