1684 E Pheasant Brook Rd, Sandy, UT 84092
- $884,000
- 4
- BD
- 3
- BA
- 3,509
- SqFt








- List Price
- $884,000
- Status
- ACTIVE
- MLS#
- 2168589
- Days on Market
- 74
- Price Change
- ▼ $5,000 1787618578
- Year Built
- 1993
- Bedrooms
- 4
- Bathrooms
- 3
- Square Feet
- 3,509
- Parcel Number
- 28-28-130-001
- Acres
- 0.26
- Terms
- Cash, Conventional, FHA, VA Loan
- County
- Salt Lake
- Region
- Sandy; Alta; Snowbd; Granite
- Subdivision
- Hidden Valley Country Club Estates
Property Description
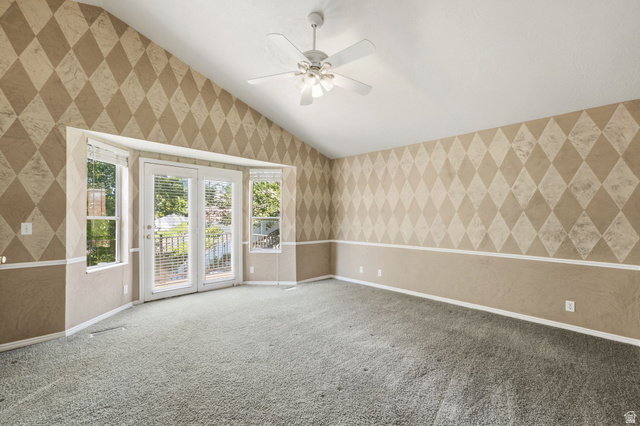
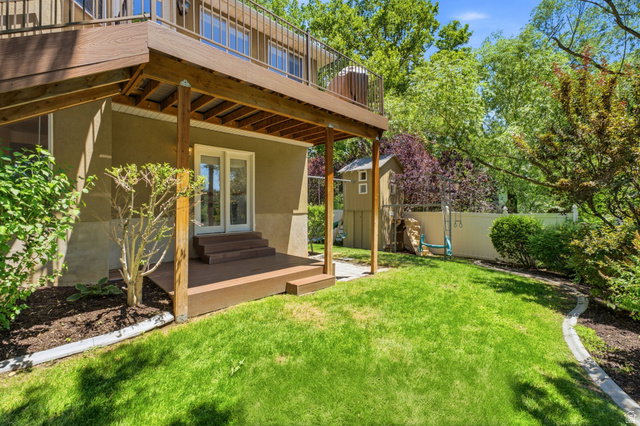
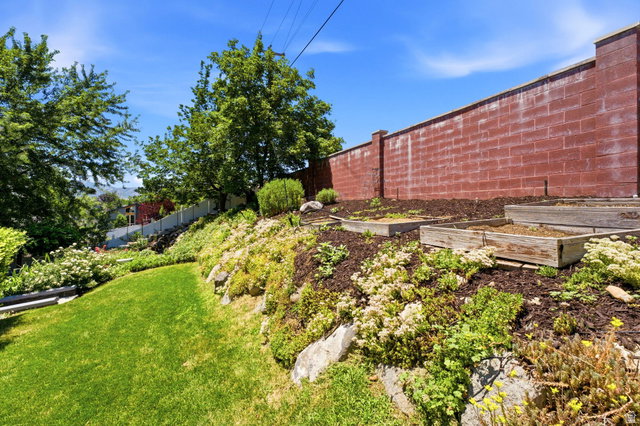
Pre-inspection report available for buyer review. A truly one-of-a-kind Sandy retreat at the base of the Wasatch Mountains, surrounded by mature trees, beautiful landscaping, and a park-like yard with a waterfall, walking paths, play area, and multiple outdoor spaces designed to connect the home with its natural setting. Located in a highly convenient east Sandy location near Little Cottonwood Canyon, hiking and biking trails, shopping, freeway access, and world-class skiing at Alta and Snowbird, this property offers a rare combination of artistic character, privacy, and everyday convenience. Inside, the home is unlike anything else on the market. The original owner, a professional artist, spent years hand-painting the interior, creating custom Venetian plaster walls, detailed murals, carved accents, rich wall treatments, and warm architectural character throughout. From the solid walnut floors to the dramatic vaulted spaces, copper sinks, custom tile mosaics, and hand-carved fireplace corbels, every room has a sense of craftsmanship and individuality that cannot be replicated. The main level offers comfortable everyday living with generous gathering spaces, beautiful natural light, and a seamless connection to the outdoors. The primary suite opens to Trex deck space and features a distinctive en-suite bathroom with copper sinks, custom tile work, and a walk-in closet. The full walkout lower level adds valuable flexibility with additional living space and potential for guest quarters, multi-generational living, recreation, hobbies, or creative workspace. Paid-off solar panels add long-term efficiency, and the home also features a heated garage, RV parking, a 50-year roof, and multiple interconnected Trex decks for enjoying the surrounding mountain setting. Homes like this are not built from a template. They are created over time, with intention, artistry, and a point of view. For the buyer looking for mature landscaping, mountain access, privacy, convenience, and a home with genuine soul, this is a rare opportunity in one of Sandy's most desirable foothill locations. Seller has completed a pre-inspection and has completed the repair items noted in the report.
Additional Information
- Taxes
- $4,185
- Exterior Features
- Basement Entrance, Double Pane Windows, Lighting, Walkout
- Interior Features
- Bar: Dry, Bath: Primary, Bath: Sep. Tub/Shower, Closet: Walk-In, Den/Office, Disposal, Jetted Tub, Kitchen: Updated, Oven: Double, Range: Gas, Range/Oven: Free Stdng., Vaulted Ceilings, Granite Countertops
- Basement
- Daylight, Entrance, Walk-Out Access
- Floor
- Carpet, Hardwood, Tile, Travertine
- Garage Spaces
- 2
- Heating
- Forced Air, Gas: Central
- Roof
- Asphalt
- School District
- Canyons
- Elementary School
- Lone Peak
- Middle School
- Indian Hills
- High School
- Alta
- Style
- Rambler/Ranch
- Fireplaces
- 2
- Living Area
- 3,509
Mortgage Calculator
Listing courtesy of Real Broker, LLC.
Information deemed reliable but not guaranteed accurate. Buyer to verify all information. Terms of UseThe multiple listing information is provided by Wasatch Front Regional Multiple Listing Service, Inc. from a copyrighted compilation of listings. The compilation of listings and each individual listing are © 2026 Wasatch Front Regional Multiple Listing Service, Inc., All Rights Reserved.The information provided is for consumers' personal, non-commercial use and may not be used for any purpose other than to identify prospective properties consumers may be interested in purchasing.