346 S 3425 W, Cedar City, UT 84720
- $759,900
- 5
- BD
- 4
- BA
- 3,110
- SqFt




- List Price
- $759,900
- Status
- ACTIVE
- MLS#
- 2168604
- Days on Market
- 27
- Year Built
- 2026
- Bedrooms
- 5
- Bathrooms
- 4
- Square Feet
- 3,110
- Parcel Number
- B-1975-0016-0000
- Acres
- 0.20
- Terms
- Cash, Conventional, FHA, VA Loan
- County
- Iron
- Region
- Cedar Cty; Enoch; Pintura
Property Description
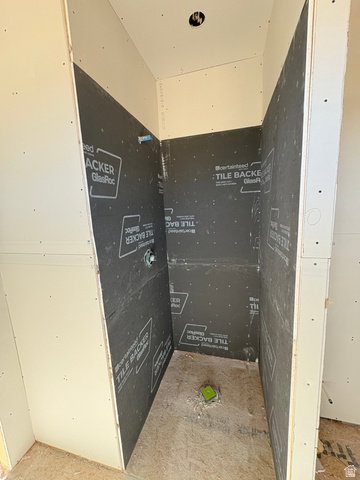
A new 2026 built to sell home just for you by Allen Home Builders! This home includes a finished basement! You can rent out the basement or use it as a mother-in-law suite! If you act quickly you can potentially choose some finishes: Paint color, plumbing fixtures, light fixtures, appliances, exterior stucco color, tile, flooring and carpet color. We are well past the 4 way inspection, windows are in, drywall is installed, doors are almost all in and cabinets are already being made! We can send updated pictures of the build periodically. Tile flooring in all bathrooms and showers/tubs! This home also features an exceptional insulation package designed for comfort and energy efficiency, including 10" spray foam insulation on the roof deck, blown-in insulation in the floors and walls, plus added insulation between bedrooms and bathrooms for enhanced sound reduction and privacy. Extended description: Beautiful custom home in a quiet Cedar City neighborhood featuring breathtaking views and thoughtful design throughout. This spacious 5-bedroom, 4-bath home offers comfortable living on both levels with separate living rooms upstairs and downstairs, making it perfect for entertaining, multi-generational living, or added flexibility. The main floor features 9' ceilings and a stunning living room with a 42" fireplace and custom built-ins. The kitchen is well-appointed with double wall ovens, microwave, cooktop, refrigerator, a large 8' island ideal for gathering and meal prep, and a pantry for added storage and convenience. Downstairs includes a fully functional mother-in-law suite/ADU setup complete with a kitchenette featuring a refrigerator, range, and sink - perfect for guests, rental potential, or extended family. Additional downstairs spaces include laundry and mechanical rooms, with extra storage available in the mechanical room. The primary suite includes a bathroom with a soaking tub, shower, dual sinks, walk-in closet, and washer/dryer hookups for a stackable unit conveniently located in the closet. This home also features an exceptional insulation package designed for comfort and energy efficiency, including 10" spray foam insulation on the roof deck, blown-in insulation in the floors and walls, plus added insulation between bedrooms and bathrooms for enhanced sound reduction and privacy. It is Utah law that we let all interested parties know when a seller's agent is related to the seller. I, Gregg Allen am a Realtor and I am related to the Seller! Additional highlights include: 2-car garage Tile flooring in all bathrooms and showers/tubs Fantastic natural light and scenic views Peaceful neighborhood setting Conveniently located just 10 minutes from Walmart, shopping, and dining This home combines custom finishes, functionality, energy efficiency, and flexibility in one of Cedar City's desirable locations.
Additional Information
- Taxes
- $353
- Exterior Features
- Deck; Covered, Double Pane Windows
- Interior Features
- Basement Apartment, Bath: Primary, Closet: Walk-In, Gas Log, Great Room, Kitchen: Second, Mother-in-Law Apt., Oven: Double, Oven: Wall, Range/Oven: Built-In, Vaulted Ceilings
- Basement
- Entrance, Full, Walk-Out Access
- Floor
- Carpet, Laminate, Tile
- Garage Spaces
- 2
- Heating
- Forced Air, Heat Pump
- Roof
- Stone
- School District
- Iron
- Elementary School
- Iron Springs
- Middle School
- Cedar Middle School
- High School
- Cedar
- Style
- Rambler/Ranch
- Fireplaces
- 1
- Living Area
- 3,110
Mortgage Calculator
Listing courtesy of Equity Real Estate (Select).
Information deemed reliable but not guaranteed accurate. Buyer to verify all information. Terms of UseThe multiple listing information is provided by Wasatch Front Regional Multiple Listing Service, Inc. from a copyrighted compilation of listings. The compilation of listings and each individual listing are © 2026 Wasatch Front Regional Multiple Listing Service, Inc., All Rights Reserved.The information provided is for consumers' personal, non-commercial use and may not be used for any purpose other than to identify prospective properties consumers may be interested in purchasing.