4134 Cooper Ln Unit 21, Park City, UT 84098
- $2,450,000
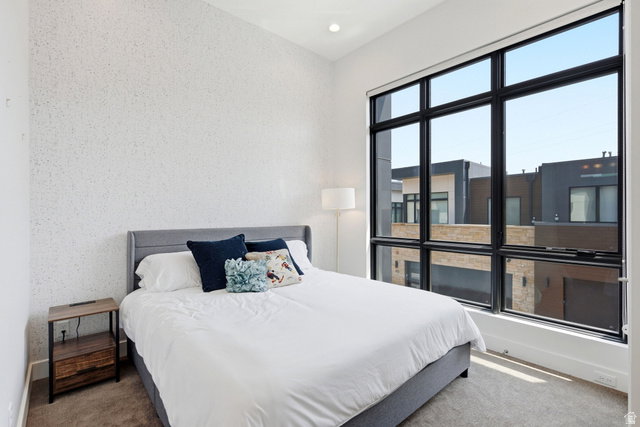
- 3
- BD
- 4
- BA
- 1,693
- SqFt






- List Price
- $2,450,000
- Status
- ACTIVE
- MLS#
- 2168625
- Days on Market
- 72
- Year Built
- 2021
- Bedrooms
- 3
- Bathrooms
- 4
- 1/2 Baths
- 1
- 3/4 Baths
- 1
- Square Feet
- 1,693
- Parcel Number
- VC-21
- Acres
- 0.04
- Terms
- Cash, Conventional
- County
- Summit
- Region
- Park City; Kimball Jct; Smt Pk
- Subdivision
- Virdian Condominiums
Property Description
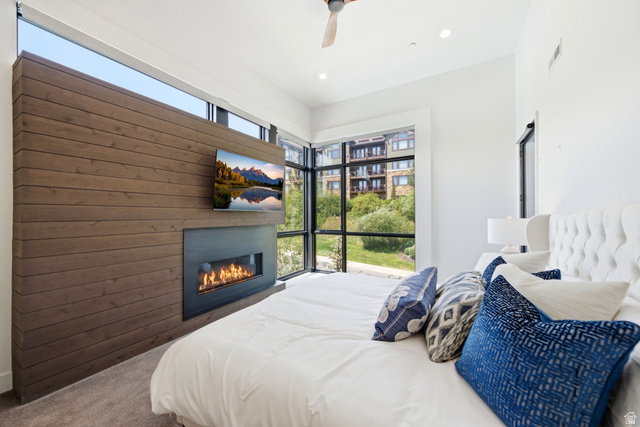
Rarely available and impeccably maintained, this nearly new Viridian townhome offers a coveted blend of privacy, luxury, and effortless mountain living in one of Park City's most desirable resort locations. Set within an exclusive enclave of only 22 residences, owners enjoy access to a private pool and spa while being just steps from the Frostwood Gondola, the Canyons Golf course, and the Waldorf Astoria. Built in 2021 and never offered as a rental, the residence showcases refined modern design, ski resort views, and exceptional attention to detail. The spacious primary suite features a private balcony, fireplace, beverage refrigerator, and spa-inspired bath with soaking tub and dual vanities. Thoughtfully designed for four-season adventure, the oversized garage includes custom storage, ski and bike racks, boot dryers, and a dedicated mudroom. Spend your days skiing Park City Mountain and Canyons terrain, enjoying dining and spa experiences nearby, then return home to the tranquility of Viridian. Deer Valley and historic Main Street Park City is approximately 10 minutes away, offering world-class skiing, dining, shopping, galleries, and year-round events. Designer furnishings by Barclay Butera are negotiable, creating a turnkey opportunity for those seeking an elevated resort lifestyle.
Additional Information
- Taxes
- $11,956
- Hoa Fee
- $3,832
- HOA Amenities
- Cable TV, Fire Pit, Insurance, Maintenance, Pets Permitted, Pool, Sewer Paid, Snow Removal, Spa/Hot Tub, Water
- Exterior Features
- Balcony, Double Pane Windows, Lighting, Sliding Glass Doors, Patio: Open
- Interior Features
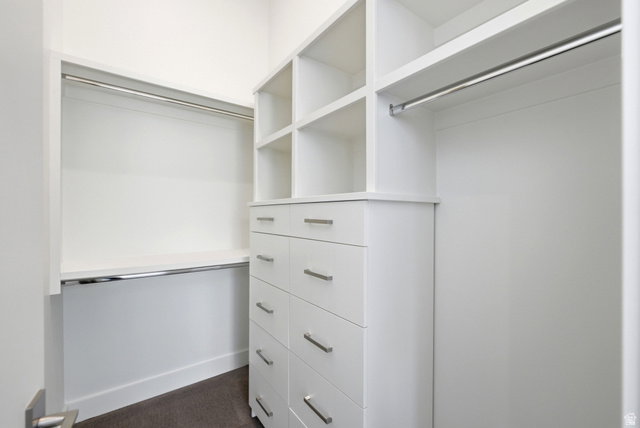
- Alarm: Security, Bar: Dry, Bath: Primary, Bath: Sep. Tub/Shower, Closet: Walk-In, Disposal, Oven: Gas, Range: Gas, Range/Oven: Free Stdng., Video Door Bell(s), Smart Thermostat(s)
- Basement
- None
- Floor
- Carpet, Hardwood, Tile
- Garage Spaces
- 2
- Heating
- Forced Air
- Pool Features
- Gunite, Fenced, Heated, In Ground, With Spa
- Roof
- Membrane
- School District
- Park City
- Elementary School
- Parley's Park
- Middle School
- Ecker Hill
- High School
- Park City
- Style
- Townhouse; Row-end
- Fireplaces
- 2
- Living Area
- 1,693
Mortgage Calculator
Listing courtesy of Christie's International Real Estate VUE.
Information deemed reliable but not guaranteed accurate. Buyer to verify all information. Terms of UseThe multiple listing information is provided by Wasatch Front Regional Multiple Listing Service, Inc. from a copyrighted compilation of listings. The compilation of listings and each individual listing are © 2026 Wasatch Front Regional Multiple Listing Service, Inc., All Rights Reserved.The information provided is for consumers' personal, non-commercial use and may not be used for any purpose other than to identify prospective properties consumers may be interested in purchasing.