2470 N River Meadows Ln, Midway, UT 84049
- $2,725,000
- 6
- BD
- 6
- BA
- 4,461
- SqFt







- List Price
- $2,725,000
- Status
- ACTIVE
- MLS#
- 2168648
- Days on Market
- 27
- Year Built
- 2017
- Bedrooms
- 6
- Bathrooms
- 6
- 1/2 Baths
- 1
- 3/4 Baths
- 2
- Square Feet
- 4,461
- Parcel Number
- 00-0020-7594
- Acres
- 1
- Terms
- Cash, Conventional, Exchange
- County
- Wasatch
- Region
- Midway
- Subdivision
- River Meadows Ranch
Property Description
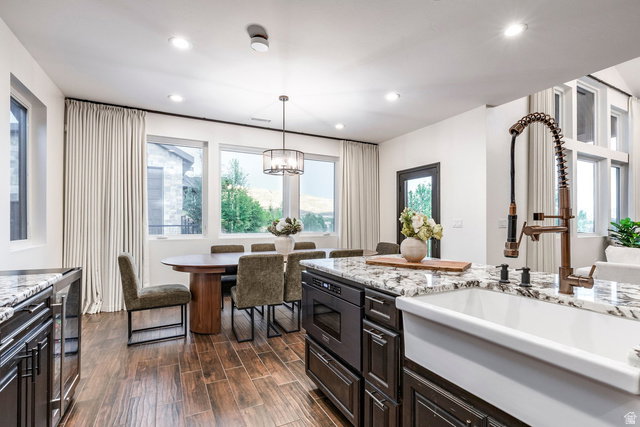
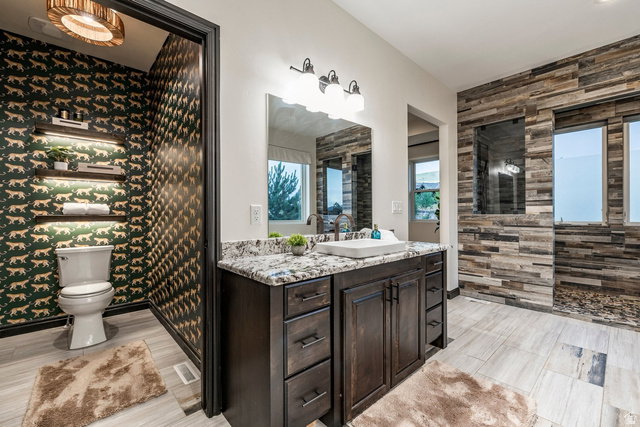
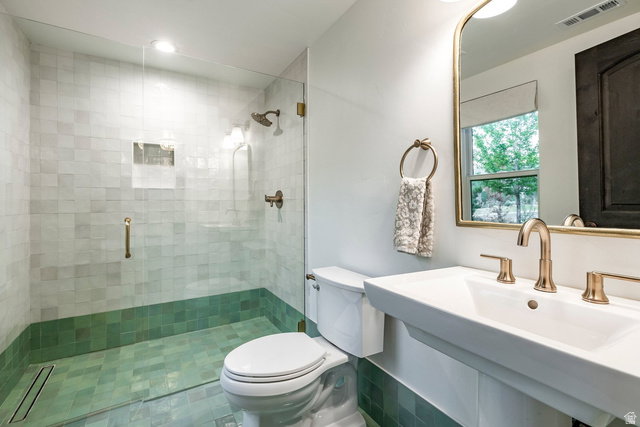
Set in the prestigious River Meadows Ranch community, this home blends classic luxury with genuine warmth. The home unfolds across two thoughtfully designed levels with a "downhill" build offering main level living. A vaulted great room with touches like floor to ceiling stone around the gas fireplace, gallery windows to fill the space with light, custom lighting, and a chef's kitchen anchor the main level. The primary suite delivers spa-like calm with a soaking tub, oversized shower, and custom walk-in closet. Three additional bedrooms, two and a half bathrooms, a dedicated office, and a well-appointed mudroom/laundry round out the main level. Downstairs, a full wet bar, second family room, private wine enclave, and two more bedrooms create space to gather, unwind, or host guests in their own private wing. Walk outside and discover a fully landscaped lot built for entertaining: a deck stubbed for a gas grill, a flagstone patio with a hot tub, and a gas fire pit with views of Mt. Timpanogos. An oversized attached three-car garage with a built-in gym and a fully conditioned secondary garage perfect for RV, boat storage, or your dream private space, round out the offering. Ten minutes to Deer Valley's East Village, eight to downtown Midway, twenty to Park City, and forty-five to Salt Lake City International Airport, this home puts the entire Wasatch Back within easy reach.
Additional Information
- Taxes
- $10,869
- Hoa Fee
- $700
- Exterior Features
- Deck; Covered, Entry (Foyer), Out Buildings, Patio: Covered, Walkout
- Interior Features
- Alarm: Fire, Alarm: Security, Bar: Wet, Bath: Primary, Bath: Sep. Tub/Shower, Closet: Walk-In, Den/Office, Disposal, Gas Log, Great Room, Oven: Double, Oven: Gas, Oven: Wall, Range/Oven: Built-In, Vaulted Ceilings, Granite Countertops
- Basement
- Walk-Out Access
- Floor
- Carpet, Hardwood, Tile
- Garage Spaces
- 3
- Heating
- Forced Air, Gas: Central
- Roof
- Asphalt
- School District
- Wasatch
- Elementary School
- Midway
- Middle School
- Rocky Mountain
- High School
- Wasatch
- Style
- Rambler/Ranch
- Fireplaces
- 2
- Living Area
- 4,461
Mortgage Calculator
Listing courtesy of Summit Sotheby's International Realty.
Information deemed reliable but not guaranteed accurate. Buyer to verify all information. Terms of UseThe multiple listing information is provided by Wasatch Front Regional Multiple Listing Service, Inc. from a copyrighted compilation of listings. The compilation of listings and each individual listing are © 2026 Wasatch Front Regional Multiple Listing Service, Inc., All Rights Reserved.The information provided is for consumers' personal, non-commercial use and may not be used for any purpose other than to identify prospective properties consumers may be interested in purchasing.