3905 N Chapman Dr, Eagle Mountain, UT 84005
- $535,999
- 3
- BD
- 2
- BA
- 3,392
- SqFt




- List Price
- $535,999
- Status
- ACTIVE
- MLS#
- 2168725
- Days on Market
- 26
- Year Built
- 2024
- Bedrooms
- 3
- Bathrooms
- 2
- Square Feet
- 3,392
- Parcel Number
- 38-326-0530
- Acres
- 0.16
- Terms
- Cash, Conventional, FHA, VA Loan, USDA Rural Development
- County
- Utah
- Region
- Am Fork; Hlnd; Lehi; Saratog.
- Subdivision
- Eagle Point
Property Description
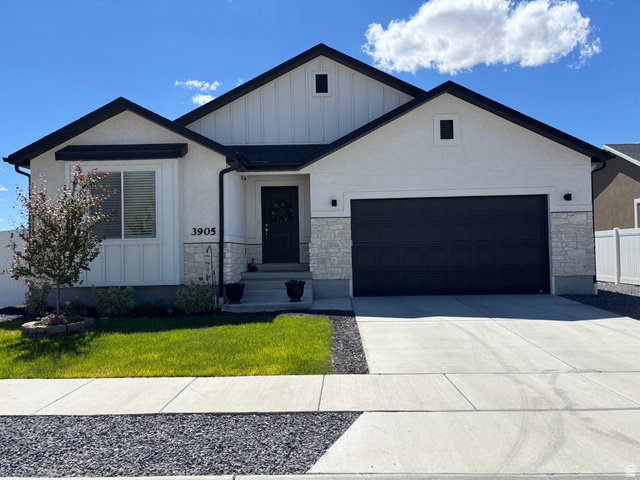
NO HOA!! This beautiful Rambler shows pride of ownership!! You will be wowed when you walk in. Spacious floorplan! Family room with ginormous sliding glass doors that lead out to the covered deck with lighting. Family room flows into the kitchen and dining area! Kitchen has undermounted sink, pull out garbage, slow close cabinets, walk in pantry. The Master Bedroom is located away from the other bedrooms. Super spacious with Walkin closet! Master bathroom has double sinks and separate tub/shower. AC, canned lighting, vaulted ceilings, tankless water heater are just a few things this home has to offer. Basement is just waiting for your special touch to finish the way you would like! Laundry area is just off the garage! 2 car garage with extra height. RV parking on the side of the garage and also double gates on the back side of the house if you want to use for more RV parking. Bring all your toys, because you will have room to park them. Fully fenced yard with sprinkler system! You will not have a back neighbor which is awesome! Walking trail behind you! The park is within walking distance! Owners have loved this home and the quietness this area brings! They love sitting on the covered deck looking at the stars at night. Call now for your private showing, you will not be disappointed.
Additional Information
- Taxes
- $2,380
- Exterior Features
- Bay Box Windows, Deck; Covered, Double Pane Windows, Entry (Foyer), Lighting, Porch: Open, Sliding Glass Doors
- Interior Features
- Bath: Primary, Bath: Sep. Tub/Shower, Closet: Walk-In, Disposal, Kitchen: Updated, Range/Oven: Free Stdng., Vaulted Ceilings
- Basement
- Daylight, Full
- Floor
- Carpet
- Garage Spaces
- 2
- Heating
- Forced Air, Gas: Central, >= 95% efficiency
- Roof
- Asphalt
- School District
- Alpine
- Elementary School
- Mountain Trails
- Middle School
- Frontier
- High School
- Cedar Valley High school
- Style
- Rambler/Ranch
- Living Area
- 3,392
Mortgage Calculator
Listing courtesy of RE/MAX Associates.
Information deemed reliable but not guaranteed accurate. Buyer to verify all information. Terms of UseThe multiple listing information is provided by Wasatch Front Regional Multiple Listing Service, Inc. from a copyrighted compilation of listings. The compilation of listings and each individual listing are © 2026 Wasatch Front Regional Multiple Listing Service, Inc., All Rights Reserved.The information provided is for consumers' personal, non-commercial use and may not be used for any purpose other than to identify prospective properties consumers may be interested in purchasing.