662 S Jubilee Dr E, Saratoga Springs, UT 84045
- $750,000
- 4
- BD
- 3
- BA
- 4,279
- SqFt




- List Price
- $750,000
- Status
- ACTIVE
- MLS#
- 2168782
- Days on Market
- 7
- Year Built
- 2017
- Bedrooms
- 4
- Bathrooms
- 3
- 1/2 Baths
- 1
- Square Feet
- 4,279
- Parcel Number
- 45-572-0126
- Acres
- 0.18
- Terms
- Cash, Conventional, FHA, VA Loan, USDA Rural Development
- County
- Utah
- Region
- Am Fork; Hlnd; Lehi; Saratog.
Property Description
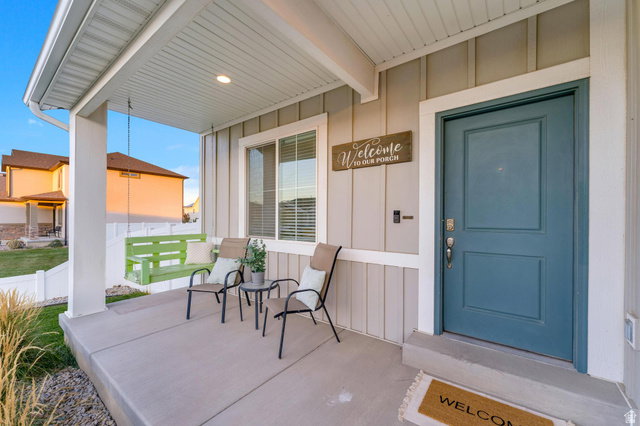
Beautiful custom home in the coveted Legacy Farms community. This home offers a spacious open floor plan with a large kitchen, dining, and family room, huge windows allowing for tons of natural light, and much more. Custom features include a fireplace, charming accent walls, decorative shelving, and built-in playhouse in the loft. The entire basement is also ready for texture/paint and flooring providing tons of room to grow. Enjoy ample storage inside and out with 3 linen closets, a large pantry and laundry room, walk-in closets in each of the bedrooms, oversized 3 car garage and huge RV pad. You'll love the quiet, fully fenced backyard with a large patio, firepit, and private access to a rarely used community green space right next door! Conveniently located within walking distance to Springside Elementary, the community's private swimming pool, skate/scooter park, splash pad, clubhouse, and family park. Also close to countless restaurants, shopping, I-15, and Mountainview Corridor. Being the tallest house at the highest point in the community you'll love the stunning mountain and lake views. Beautiful home, incredible community, awesome neighbors.
Additional Information
- Taxes
- $3,025
- Hoa Fee
- $70
- HOA Amenities
- Biking Trails, Clubhouse, Hiking Trails, Pets Permitted, Picnic Area, Playground, Pool, Snow Removal
- Exterior Features
- Double Pane Windows, Porch: Open, Sliding Glass Doors, Patio: Open
- Interior Features
- Alarm: Fire, Alarm: Security, Bath: Sep. Tub/Shower, Closet: Walk-In, Den/Office, Disposal, Great Room, Oven: Gas, Range: Gas, Range/Oven: Free Stdng., Video Door Bell(s)
- Basement
- Full
- Floor
- Carpet, Laminate, Linoleum
- Garage Spaces
- 3
- Heating
- Gas: Central
- Roof
- Aluminum, Asphalt, Pitched
- School District
- Alpine
- Elementary School
- Springside
- Middle School
- Lake Mountain
- High School
- Westlake
- Style
- Stories: 2
- Fireplaces
- 1
- Living Area
- 4,279
Mortgage Calculator
Listing courtesy of Livingstone Brokers PLLC.
Information deemed reliable but not guaranteed accurate. Buyer to verify all information. Terms of UseThe multiple listing information is provided by Wasatch Front Regional Multiple Listing Service, Inc. from a copyrighted compilation of listings. The compilation of listings and each individual listing are © 2026 Wasatch Front Regional Multiple Listing Service, Inc., All Rights Reserved.The information provided is for consumers' personal, non-commercial use and may not be used for any purpose other than to identify prospective properties consumers may be interested in purchasing.