3516 S Alta Vista St E, Salt Lake City, UT 84106
- $624,900
- 3
- BD
- 2
- BA
- 1,904
- SqFt




- List Price
- $624,900
- Status
- ACTIVE
- MLS#
- 2168790
- Days on Market
- 26
- Year Built
- 1955
- Bedrooms
- 3
- Bathrooms
- 2
- Square Feet
- 1,904
- Parcel Number
- 16-32-207-052
- Acres
- 0.13
- Terms
- Cash, Conventional, FHA, VA Loan
- County
- Salt Lake
- Region
- Salt Lake City; So. Salt Lake
Property Description
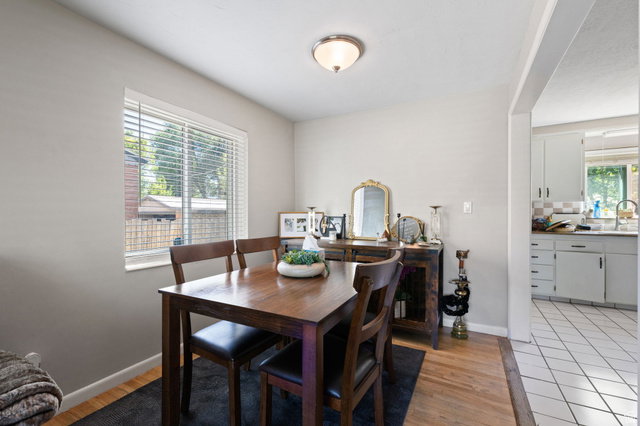
Opportunities like this in Millcreek don't come around often. This home offers an exceptional opportunity to own in one of the area's most desirable neighborhoods at an approachable price point with long term flexibility. Featuring a fully separate basement apartment with tenants already in place, you can move in and immediately offset your monthly payment; or maximize investment potential by renting both units. Whether you're looking for owner-occupied flexibility, multigenerational living, or a smart investment opportunity, this home adapts to your goals. The main level showcases original hardwood flooring, two spacious bedrooms, oversized windows, and abundant natural light. Downstairs, the basement apartment has been thoughtfully updated with newer tile flooring, updated countertops, and an egress window in the bedroom, offering added functionality and peace of mind for rental use. Outside, enjoy a fully fenced backyard ideal for pets, entertaining, or relaxing, along with an oversized two-car garage providing ample space for vehicles, storage, and outdoor gear. Ideally located near Brickyard Plaza, and with quick access to the canyons for hiking/biking/skiing, plus located in boundary for some of the areas top-rated schools, this property offers the perfect blend of convenience, lifestyle, and investment potential. Buyer and buyer's agent to verify all information contained herein.
Additional Information
- Taxes
- $3,194
- Exterior Features
- Basement Entrance, Double Pane Windows, Porch: Open
- Interior Features
- Basement Apartment, Disposal, Range/Oven: Free Stdng., Granite Countertops
- Basement
- Full
- Floor
- Carpet, Hardwood, Tile
- Garage Spaces
- 2
- Heating
- Forced Air, Gas: Central
- Roof
- Asphalt
- School District
- Granite
- Elementary School
- Lincoln
- Middle School
- Evergreen
- High School
- Olympus
- Style
- Rambler/Ranch
- Living Area
- 1,904
Mortgage Calculator
Listing courtesy of Alliance Residential Real Estate LLC.
Information deemed reliable but not guaranteed accurate. Buyer to verify all information. Terms of UseThe multiple listing information is provided by Wasatch Front Regional Multiple Listing Service, Inc. from a copyrighted compilation of listings. The compilation of listings and each individual listing are © 2026 Wasatch Front Regional Multiple Listing Service, Inc., All Rights Reserved.The information provided is for consumers' personal, non-commercial use and may not be used for any purpose other than to identify prospective properties consumers may be interested in purchasing.