449 W Johann Cir, Washington, UT 84780
- $955,000
- 5
- BD
- 5
- BA
- 3,344
- SqFt










- List Price
- $955,000
- Status
- ACTIVE
- MLS#
- 2168804
- Days on Market
- 26
- Year Built
- 2024
- Bedrooms
- 5
- Bathrooms
- 5
- 1/2 Baths
- 1
- Square Feet
- 3,344
- Parcel Number
- W-FFS-1-9
- Acres
- 0.23
- Terms
- Cash, Conventional, FHA
- County
- Washington
- Region
- Washington
- Subdivision
- Fanklin Fields 1
Property Description
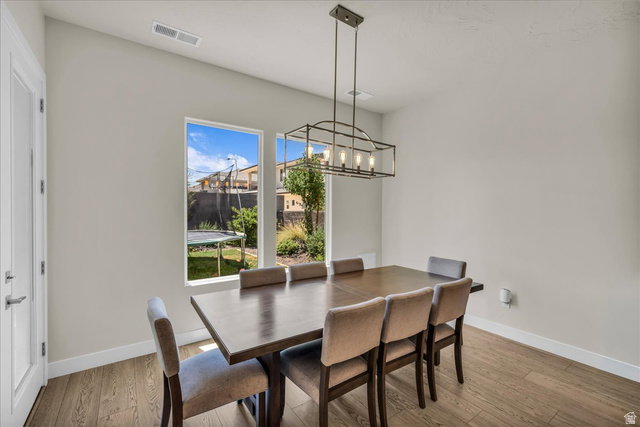
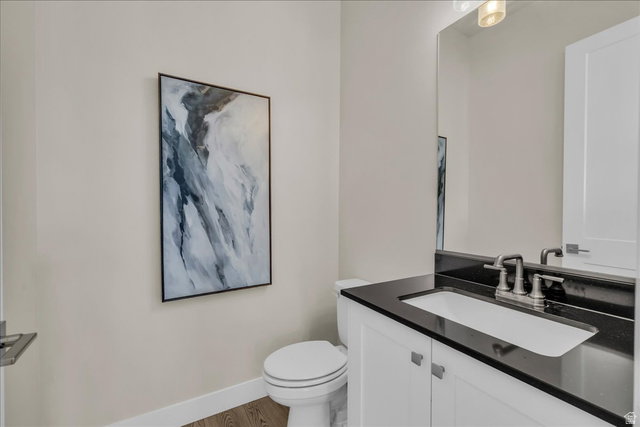
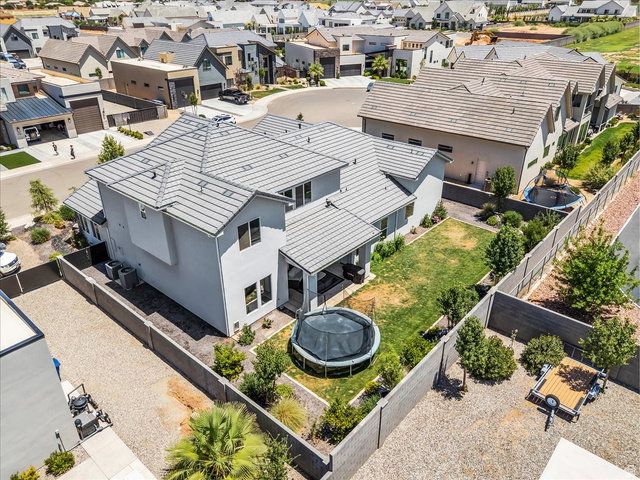
Experience modern luxury in this beautifully designed home featuring high-end finishes, an exceptional floor plan, and thoughtful upgrades throughout. The open-concept living space is filled with natural light and showcases a stunning gourmet kitchen with an oversized island, custom cabinetry, quartz countertops, stainless steel appliances, double ovens, a gas cooktop, and a spacious walk-in pantry. The inviting great room features a sleek fireplace with custom built-ins and seamlessly flows into the covered patio, creating the perfect space for indoor-outdoor living. The spacious primary suite offers a spa-inspired bathroom complete with a freestanding soaking tub, oversized walk-in shower, dual vanities, and an expansive walk-in closet. Upstairs, you'll find a generous second family room that provides flexible space for a media room, playroom, or additional gathering area. Outside, enjoy a fully landscaped backyard with room to relax, entertain, or play. Added privacy comes from the increased-height block wall, while metal gates on both sides of the home provide convenient access and functionality. The oversized RV garage offers ample space for recreational vehicles, boats, or extra storage. Conveniently located near parks, schools, shopping, and everyday amenities, this home offers the perfect combination of luxury, comfort, and practicality.
Additional Information
- Taxes
- $3,369
- Exterior Features
- Double Pane Windows, Lighting, Patio: Covered
- Interior Features
- Bath: Primary, Bath: Sep. Tub/Shower, Disposal, Great Room, Range/Oven: Free Stdng.
- Basement
- Slab
- Garage Spaces
- 4
- Heating
- Forced Air
- Roof
- Tile
- School District
- Washington
- Elementary School
- Riverside
- Middle School
- Crimson Cliffs Middle
- Style
- Rambler/Ranch
- Fireplaces
- 11
- Living Area
- 3,344
Mortgage Calculator
Listing courtesy of RE/MAX Associates.
Information deemed reliable but not guaranteed accurate. Buyer to verify all information. Terms of UseThe multiple listing information is provided by Wasatch Front Regional Multiple Listing Service, Inc. from a copyrighted compilation of listings. The compilation of listings and each individual listing are © 2026 Wasatch Front Regional Multiple Listing Service, Inc., All Rights Reserved.The information provided is for consumers' personal, non-commercial use and may not be used for any purpose other than to identify prospective properties consumers may be interested in purchasing.