2906 E Autumn Rose Dr, Washington, UT 84780
- $539,900
- 3
- BD
- 2
- BA
- 2,006
- SqFt






- List Price
- $539,900
- Status
- ACTIVE
- MLS#
- 2168870
- Days on Market
- 26
- Year Built
- 2006
- Bedrooms
- 3
- Bathrooms
- 2
- Square Feet
- 2,006
- Parcel Number
- W-CRLC-A2-3-653-CC
- Acres
- 0.31
- Terms
- Cash, Conventional, FHA, VA Loan
- County
- Washington
- Region
- Washington
- Subdivision
- Coral Canyon
Property Description
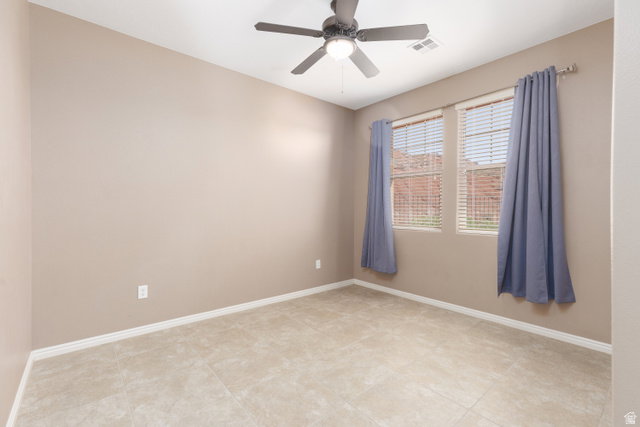
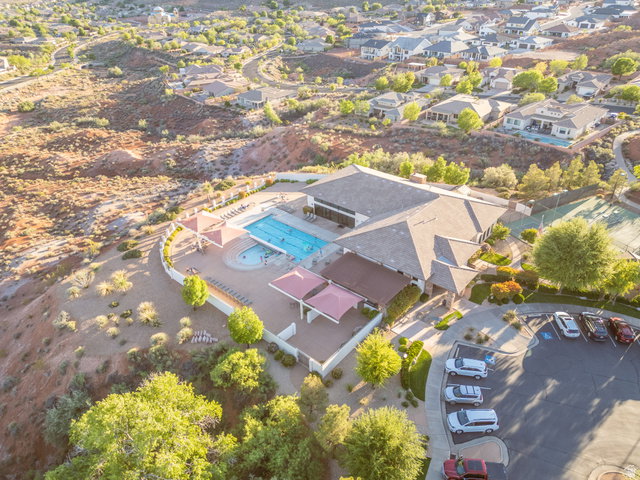
Discover the perfect blend of space, comfort, and privacy in this beautifully designed 2,006 sq. ft. home on a generous .31-acre cul-de-sac lot backing to protected open space, ensuring no future neighbors to the northwest. The spacious great room is ideal for gathering and entertaining, while the flexible floor plan offers 3 bedrooms, 2 baths, a dedicated office, and a versatile flex room for a media room, fitness studio, hobby space, or second living area. Escape to the oversized primary suite with an expansive walk-in closet. The large backyard includes a storage shed and room to enjoy the outdoors. HOA amenities include indoor and outdoor pools, fitness center, pickleball and tennis courts, plus scenic walking and hiking trails. Buyer to verify all.
Additional Information
- Taxes
- $1,853
- Hoa Fee
- $92
- HOA Amenities
- Biking Trails, Clubhouse, Fitness Center, Hiking Trails, Pets Permitted, Picnic Area, Playground, Pool, Spa/Hot Tub, Tennis Court(s)
- Exterior Features
- Deck; Covered, Double Pane Windows, Entry (Foyer), Out Buildings, Patio: Covered, Skylights
- Interior Features
- Bath: Primary, Bath: Sep. Tub/Shower, Closet: Walk-In, Den/Office, Disposal, Great Room, Range/Oven: Free Stdng., Granite Countertops
- Basement
- Slab
- Floor
- Hardwood, Tile
- Garage Spaces
- 2
- Heating
- Gas: Central
- Roof
- Tile
- School District
- Washington
- Elementary School
- Coral Canyon
- Middle School
- Pine View Middle
- High School
- Pine View
- Style
- Rambler/Ranch
- Living Area
- 2,006
Mortgage Calculator
Listing courtesy of KW Ascend Keller Williams Realty.
Information deemed reliable but not guaranteed accurate. Buyer to verify all information. Terms of UseThe multiple listing information is provided by Wasatch Front Regional Multiple Listing Service, Inc. from a copyrighted compilation of listings. The compilation of listings and each individual listing are © 2026 Wasatch Front Regional Multiple Listing Service, Inc., All Rights Reserved.The information provided is for consumers' personal, non-commercial use and may not be used for any purpose other than to identify prospective properties consumers may be interested in purchasing.