1514 W Majestic Dr, Saratoga Springs, UT 84045
- $749,999
- 4
- BD
- 3
- BA
- 3,783
- SqFt






- List Price
- $749,999
- Status
- ACTIVE
- MLS#
- 2168926
- Days on Market
- 73
- Price Change
- ▼ $10,000 1784584127
- Year Built
- 2021
- Bedrooms
- 4
- Bathrooms
- 3
- 1/2 Baths
- 1
- Square Feet
- 3,783
- Parcel Number
- 51-655-0419
- Acres
- 0.24
- Terms
- Cash, Conventional, FHA, VA Loan
- County
- Utah
- Region
- Am Fork; Hlnd; Lehi; Saratog.
- Subdivision
- Ridge
Property Description
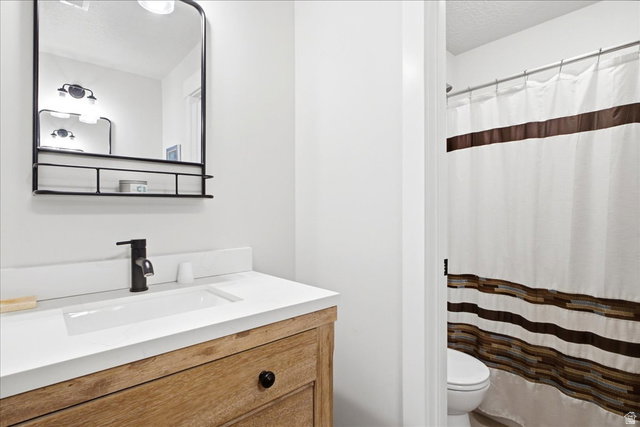
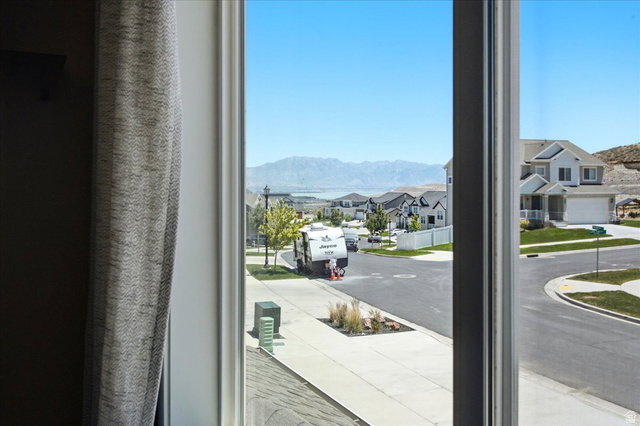
Seller to credit buyer up to 1.6% or up to $12,000, toward buyer closing costs, prepaids, and/or discount points. Approximately $85,000 in installed solar, backup-battery and EV charging station conveys with the home. Beautiful 4-bedroom, 3-bath, home with a 3- car garage on an approx. 10,236 sq.ft. lot in one of Saratoga Spring's desirable neighborhoods. Fully paid solar panels, backup battery, and level 2 EV charger are included. Recent electric bills costs about $20 to $27/month - including EV charging. That is roughly a $100 to $160 per month savings in energy savings vs a typical home. When neighborhoods go dark during power outages, you have power. Bright main living area opens to the kitchen and dining space - easy for everyday living and entertainment. Generous primary suite with private bath and walk-in closet. Extra bedrooms work for family, guests or as desired. Xeriscape front yard; fully fenced backyard with three gates and room for play, gardening, or future outdoor living. Aprilaire electric air cleaner included. Close to parks, schools, shopping, dining and commuter routes. HOME SPECIFICS: Unfinished basement with rough-in plumbing for toilet, sink, and shower. Main level: Great Room, Kitchen, Recessed Dining Room, Office, Bath, Mud Room, Walk-In Pantry. Upper level: Primary Bedroom, Primary Walk-In Closet. Full Primary Bath, three large bedrooms ( two with large closets), Hollywood Bath ( two vanities with a shared toilet/tub-shower room), Laundry with sink and cabinets. Buyer and the buyer's agent to verify all information including square footage, taxes, and HOA. Square footage per county tax data.
Additional Information
- Taxes
- $3,018
- Hoa Fee
- $27
- HOA Amenities
- Fitness Center, Pool
- Exterior Features
- Balcony, Sliding Glass Doors
- Interior Features
- Closet: Walk-In, Disposal, Kitchen: Updated, Oven: Gas, Range: Gas
- Basement
- Walk-Out Access
- Floor
- Tile
- Garage Spaces
- 3
- Heating
- Gas: Central, Active Solar
- School District
- Alpine
- Elementary School
- Thunder Ridge
- Middle School
- Vista Heights Middle School
- High School
- Westlake
- Style
- Stories: 2
- Fireplaces
- 1
- Living Area
- 3,783
Mortgage Calculator
Listing courtesy of Intermountain Properties.
Information deemed reliable but not guaranteed accurate. Buyer to verify all information. Terms of UseThe multiple listing information is provided by Wasatch Front Regional Multiple Listing Service, Inc. from a copyrighted compilation of listings. The compilation of listings and each individual listing are © 2026 Wasatch Front Regional Multiple Listing Service, Inc., All Rights Reserved.The information provided is for consumers' personal, non-commercial use and may not be used for any purpose other than to identify prospective properties consumers may be interested in purchasing.