11422 S Glass Hill Dr Unit 120, South Jordan, UT 84009
- $589,990
- 3
- BD
- 3
- BA
- 2,603
- SqFt





- List Price
- $589,990
- Status
- ACTIVE
- MLS#
- 2169015
- Days on Market
- 73
- Year Built
- 2026
- Bedrooms
- 3
- Bathrooms
- 3
- 1/2 Baths
- 1
- Square Feet
- 2,603
- Parcel Number
- 26-22-343-120
- Acres
- 0.07
- Terms
- Cash, Conventional, FHA, VA Loan
- County
- Salt Lake
- Region
- WJ; SJ; Rvrton; Herriman; Bingh
- Subdivision
- Daybreak
Property Description
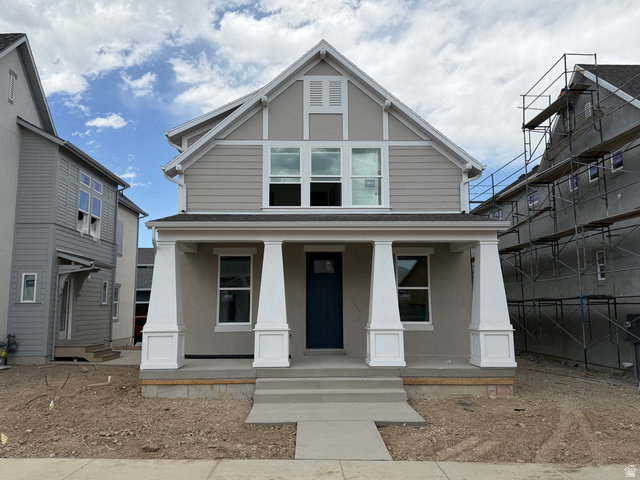
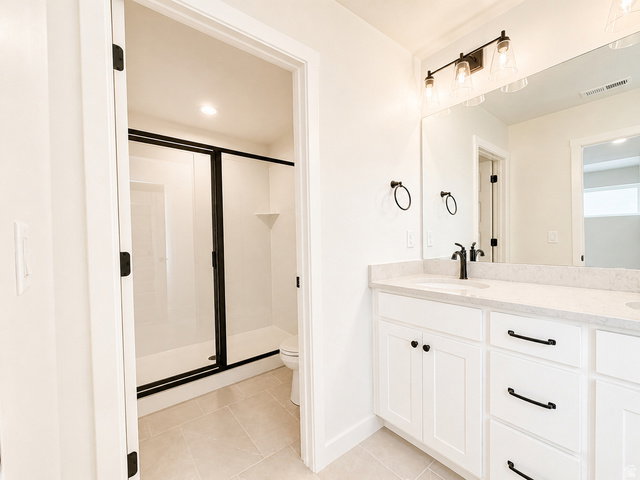
**Rates as low as 2.99% with our preferred lender!!** August Completion Date- Welcome to the Willowmere-one of Daybreak's newest Cottage Court floorplans. This home features a beautiful Arts & Crafts elevation and a spacious front porch that faces a charming community paseo, offering the perfect place to relax while enjoying stunning mountain views and watching the kids or pets play. Inside, you'll love the open-concept design and inviting atmosphere. The main floor includes a convenient half bath for guests, while the expansive kitchen features a large island that's perfect for cooking, gathering, and entertaining, along with a generous pantry for all your storage needs. Every bedroom offers a walk-in closet, and the dedicated laundry room includes built-in storage shelving to help keep everything organized, plus a massive cold storage in the basement! Step outside to a fully fenced private side yard. Thoughtful upgrades throughout the home include an expanded walk-in shower, soft-close kitchen cabinetry, quartz countertops, a gas range, pull-out trash drawers, and designer finishes. Plus, with a 2-year builder warranty and a 10-year structural warranty, you'll enjoy lasting quality and peace of mind for years to come. Photos are from a previously built home of the same floorplan, finishes and options may vary. Model Home Sales Office located at: 6656 W Key Largo Way. Buyer and buyer's agent to verify all information.
Additional Information
- Taxes
- $1
- Hoa Fee
- $145
- HOA Amenities
- Biking Trails, Clubhouse, Fire Pit, Fitness Center, Hiking Trails, Picnic Area, Playground, Pool, Security, Tennis Court(s)
- Exterior Features
- Double Pane Windows, Porch: Open, Patio: Open
- Interior Features
- Bath: Primary, Closet: Walk-In, Range: Gas, Vaulted Ceilings, Instantaneous Hot Water, Video Door Bell(s), Smart Thermostat(s)
- Basement
- Full
- Floor
- Carpet, Laminate, Tile
- Garage Spaces
- 2
- Heating
- >= 95% efficiency
- Roof
- Asphalt
- School District
- Jordan
- Elementary School
- Aspen
- High School
- Herriman
- Style
- Bungalow/Cottage
- Living Area
- 2,603
Mortgage Calculator
Listing courtesy of Destination Real Estate.
Information deemed reliable but not guaranteed accurate. Buyer to verify all information. Terms of UseThe multiple listing information is provided by Wasatch Front Regional Multiple Listing Service, Inc. from a copyrighted compilation of listings. The compilation of listings and each individual listing are © 2026 Wasatch Front Regional Multiple Listing Service, Inc., All Rights Reserved.The information provided is for consumers' personal, non-commercial use and may not be used for any purpose other than to identify prospective properties consumers may be interested in purchasing.