35 Sandstone Cv, Park City, UT 84060
- $12,995,000
- 6
- BD
- 10
- BA
- 10,215
- SqFt













- List Price
- $12,995,000
- Status
- ACTIVE
- MLS#
- 2169253
- Days on Market
- 69
- Year Built
- 2001
- Bedrooms
- 6
- Bathrooms
- 10
- 1/2 Baths
- 4
- Square Feet
- 10,215
- Parcel Number
- SSC-9
- Acres
- 4.16
- Terms
- Cash, Conventional
- County
- Summit
- Region
- Park City; Deer Valley
- Subdivision
- Sandstone Cove Subdivision
Property Description
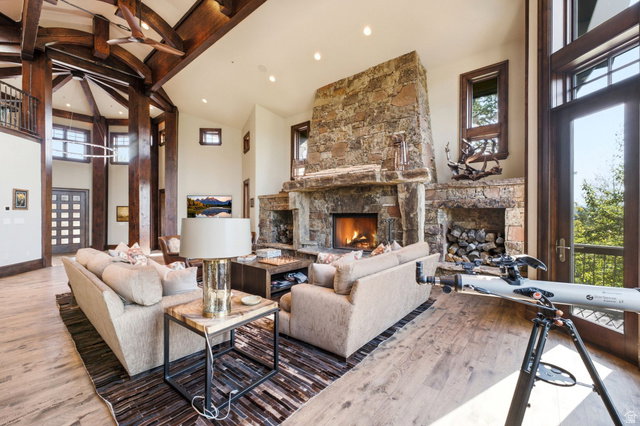
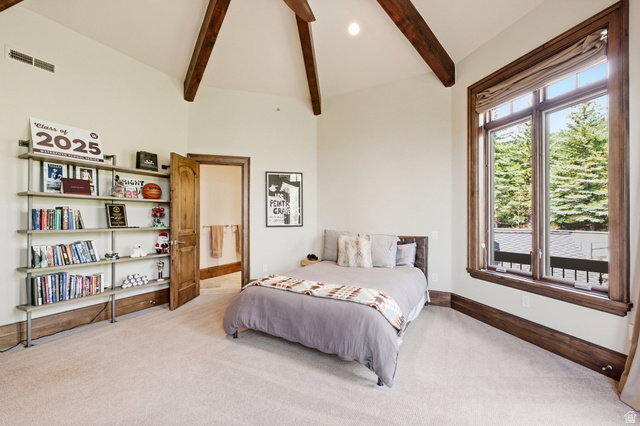
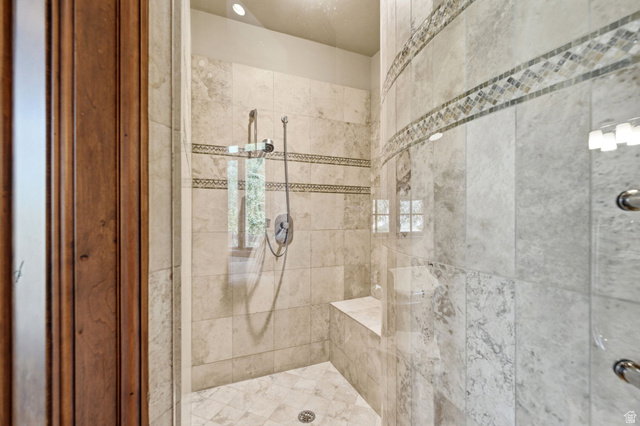
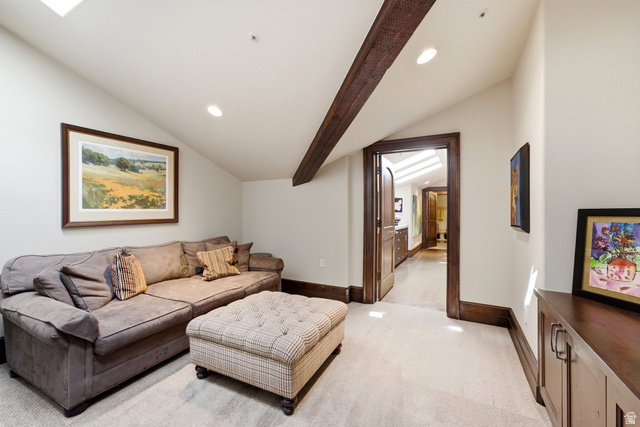
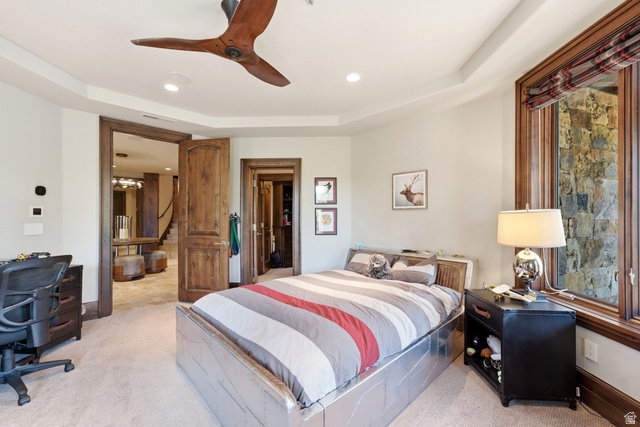
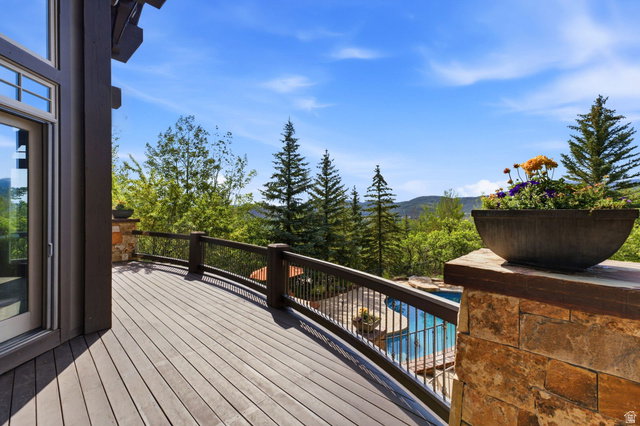
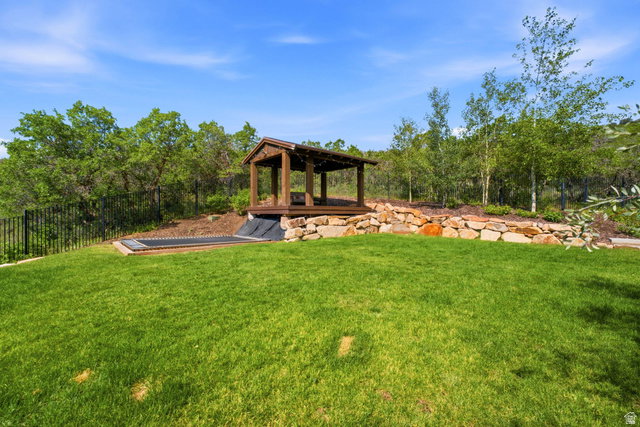
35 Sandstone Cove Court is a rare in-town estate offering 4.16 private acres, exceptional amenities, and sweeping views of Park City's ski resorts and surrounding mountains. Originally designed by acclaimed architect Michael Upwall and extensively remodeled by the Jaffa Group in 2016, the residence blends timeless mountain architecture with sophisticated contemporary finishes across 10,215 square feet. The home features seven bedrooms, ten bathrooms, multiple gathering spaces, and a thoughtful floor plan designed for both everyday living and large-scale entertaining. The dramatic great room showcases soaring timber-beamed ceilings, walls of glass, and a floor-to-ceiling Montana Moss Rock fireplace. A beautifully remodeled chef's kitchen offers Taj Mahal quartzite countertops, dual islands, Wolf and Sub-Zero appliances, dual Bosch dishwashers, a built-in espresso machine, and an adjoining butler's pantry. The main-level primary suite is a private retreat with a stone fireplace, spa-inspired bath, steam shower, soaking tub, and custom walk-in closet. Additional amenities include a private office, theater, loft billiards room, family rooms, climate-controlled 960-bottle wine cellar, fitness room, wellness suite with cedar sauna and steam shower, and multiple guest suites. Outdoor living rivals a private resort with a heated pool, elevated spa with cascading water feature, expansive heated stone patios, pavilion, and beautifully landscaped grounds offering exceptional privacy. Additional features include radiant in-floor heating, air conditioning, heated driveway and patios, whole-home audio, smart home technology, and a heated four-bay garage complete with boot dryers and dog wash. Just minutes from Deer Valley, Park City Mountain, Historic Main Street, golf, trails, and world-class dining, this is a rare opportunity to own one of Park City's premier legacy estates.
Additional Information
- Taxes
- $26,596
- Hoa Fee
- $900
- Exterior Features
- Balcony, Deck; Covered, Out Buildings, Patio: Covered, Skylights, Walkout, Patio: Open
- Interior Features
- Bar: Wet, Closet: Walk-In, Den/Office, French Doors, Gas Log, Great Room, Jetted Tub, Kitchen: Updated, Range: Gas, Range/Oven: Built-In, Vaulted Ceilings, Granite Countertops, Theater Room
- Basement
- Walk-Out Access
- Floor
- Carpet, Hardwood, Tile
- Garage Spaces
- 4
- Heating
- Gas: Radiant, Radiant Floor
- Pool Features
- In Ground
- Roof
- Asphalt, Metal
- School District
- Park City
- Elementary School
- McPolin
- Middle School
- Ecker Hill
- High School
- Park City
- Style
- Tri/Multi-Level
- Fireplaces
- 2
- Living Area
- 10,215
Mortgage Calculator
Listing courtesy of Berkshire Hathaway HomeServices Utah Properties (Saddleview).
Information deemed reliable but not guaranteed accurate. Buyer to verify all information. Terms of UseThe multiple listing information is provided by Wasatch Front Regional Multiple Listing Service, Inc. from a copyrighted compilation of listings. The compilation of listings and each individual listing are © 2026 Wasatch Front Regional Multiple Listing Service, Inc., All Rights Reserved.The information provided is for consumers' personal, non-commercial use and may not be used for any purpose other than to identify prospective properties consumers may be interested in purchasing.