3294 Blue Heron Dr Unit 508, Saratoga Springs, UT 84045
- $795,000
- 7
- BD
- 3
- BA
- 3,813
- SqFt









- List Price
- $795,000
- Status
- ACTIVE
- MLS#
- 2169304
- Days on Market
- 72
- Price Change
- ▼ $4,000 1786495567
- Year Built
- 2021
- Bedrooms
- 7
- Bathrooms
- 3
- Square Feet
- 3,813
- Parcel Number
- 41-967-0508
- Acres
- 0.23
- Terms
- Cash, Conventional, FHA, Seller Finance
- County
- Utah
- Region
- Am Fork; Hlnd; Lehi; Saratog.
- Subdivision
- Heron Hills
Property Description
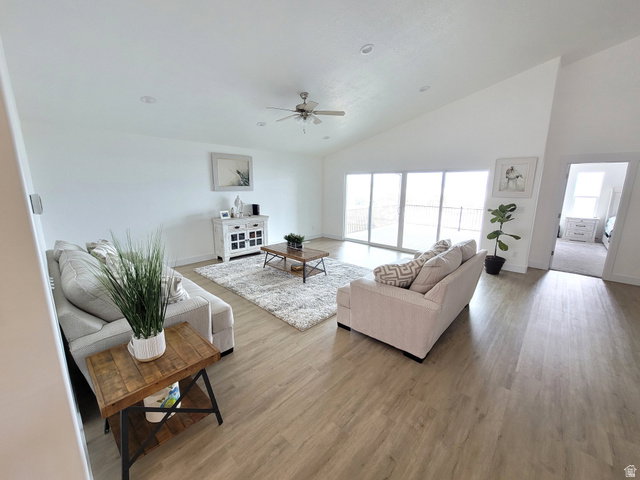
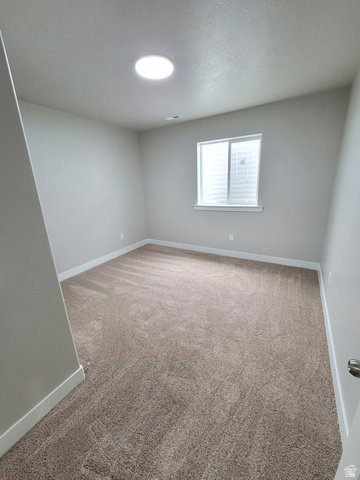
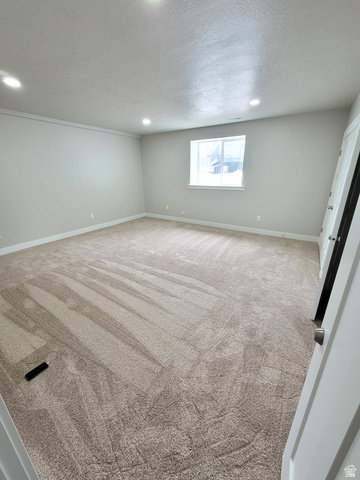
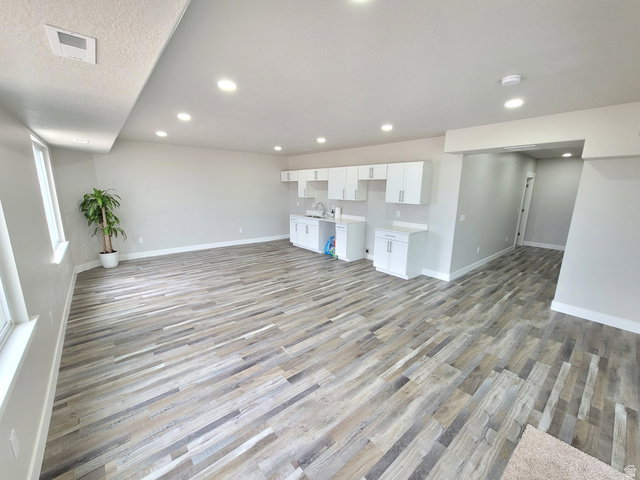
Beautiful and Spacious Home for Sale! Discover this exceptional property, perfect for large families or anyone looking for comfort, space, and a prime location. This beautiful home features 7 bedrooms and 3 full bathrooms, with spacious, functional living areas filled with natural light. It also includes a fully independent basement apartment with its own kitchen and laundry room, making it ideal for rental income, accommodating guests, or providing additional privacy for family members. Located in one of the most desirable neighborhoods in Saratoga Springs, this home is just minutes from Utah Lake and offers breathtaking views from the balcony. You'll also enjoy convenient access to shopping centers, restaurants, parks, and some of the area's top-rated schools, providing an outstanding quality of life. This could be your dream home and your next address! Don't miss this incredible opportunity to own a beautiful home in one of the best locations in Saratoga Springs. Schedule your showing today and see everything this amazing property has to offer! Square footage figures are provided as a courtesy estimate only and were obtained from MLS. Buyer is advised to obtain an independent measurement.
Additional Information
- Taxes
- $3,100
- Hoa Fee
- $35
- Exterior Features
- Balcony, Basement Entrance, Deck; Covered, Double Pane Windows
- Interior Features
- Basement Apartment, Bath: Primary, Bath: Sep. Tub/Shower, Closet: Walk-In, Disposal, Great Room, Kitchen: Second, Vaulted Ceilings, Instantaneous Hot Water
- Basement
- Daylight, Entrance, Full, Walk-Out Access
- Floor
- Carpet, Tile, Vinyl
- Garage Spaces
- 3
- Heating
- Forced Air
- Roof
- Asphalt
- School District
- Alpine
- Elementary School
- Sage Hills
- Middle School
- Vista Heights Middle School
- High School
- Westlake
- Style
- Rambler/Ranch
- Living Area
- 3,813
Mortgage Calculator
Listing courtesy of REALTY GROUP UTAH LLC.
Information deemed reliable but not guaranteed accurate. Buyer to verify all information. Terms of UseThe multiple listing information is provided by Wasatch Front Regional Multiple Listing Service, Inc. from a copyrighted compilation of listings. The compilation of listings and each individual listing are © 2026 Wasatch Front Regional Multiple Listing Service, Inc., All Rights Reserved.The information provided is for consumers' personal, non-commercial use and may not be used for any purpose other than to identify prospective properties consumers may be interested in purchasing.