9505 S Garnet Dr E, Sandy, UT 84094
- $600,000
- 4
- BD
- 2
- BA
- 2,428
- SqFt






- List Price
- $600,000
- Status
- ACTIVE
- MLS#
- 2169336
- Days on Market
- 24
- Price Change
- ▼ $15,000 1784663769
- Year Built
- 1958
- Bedrooms
- 4
- Bathrooms
- 2
- Square Feet
- 2,428
- Parcel Number
- 28-08-126-009
- Acres
- 0.28
- Terms
- Cash, Conventional, FHA, VA Loan
- County
- Salt Lake
- Region
- Sandy; Draper; Granite; Wht Cty
- Subdivision
- White City No 1
Property Description
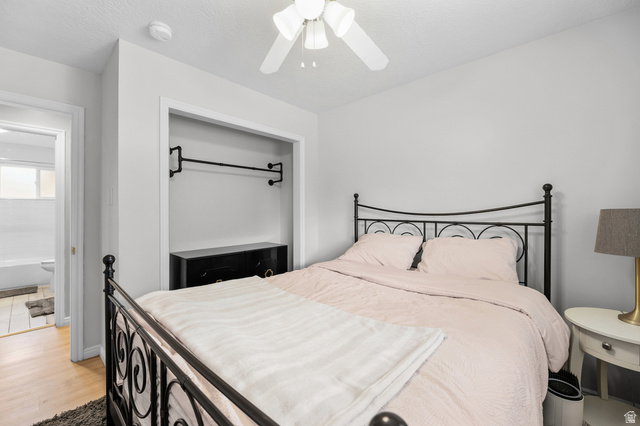
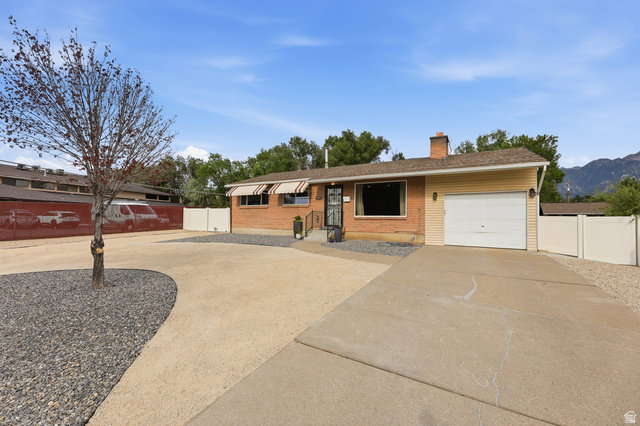
OPEN HOUSE This Saturday, July 25th 12-2pm. Check out the video/Matterport in the tours section! Welcome to this beautifully re-envisioned home in Sandy on a quiet dead-end street with over $80,000 in recent upgrades including a spacious Primary Suite in the basement and a xeriscaped yard with drip systems for trees and shrubs. 2 car tandem (2-deep) garage. circular drive, RV parking and large, quiet backyard with a covered patio, turf, storage shed and set up with a movie screen under the covered patio! See the FULL LIST OF UPGRADES in the attachments. Upgrades include whole house re-piped with PEX! TANKLESS water heater. Front and backyard XERISCAPED with drip/sprinkler system, gravel, concrete and artificial grass plus a U-shaped driveway and RV PARKING! Some new vinyl fencing and 2 gates! North side concrete walkway. UPSTAIRS: new recessed lighting, new ceiling texture, new outlets, new flooring, paint, baseboards. Basically a WHOLE NEW BASEMENT! New frame, insulation, electrical, drywall, walk in closet, standing bathroom, double vanity, new egress windows, new flooring, paint, new baseboards. RADON MITIGATION system. TOTAL $81,750 IN UPGRADES
Additional Information
- Taxes
- $3,708
- Exterior Features
- Double Pane Windows, Out Buildings, Lighting, Patio: Covered, Skylights, Sliding Glass Doors, Storm Doors
- Interior Features
- Bath: Sep. Tub/Shower, Closet: Walk-In, Disposal, Gas Log, Great Room, Kitchen: Updated, Range/Oven: Free Stdng., Granite Countertops
- Basement
- Partial
- Floor
- Carpet, Hardwood, Laminate, Tile
- Garage Spaces
- 2
- Heating
- Gas: Central
- Roof
- Asphalt, Pitched
- School District
- Canyons
- Elementary School
- Edgemont
- Middle School
- Eastmont
- High School
- Jordan
- Style
- Rambler/Ranch
- Fireplaces
- 2
- Living Area
- 2,428
Mortgage Calculator
Listing courtesy of Chapman-Richards & Associates, Inc..
Information deemed reliable but not guaranteed accurate. Buyer to verify all information. Terms of UseThe multiple listing information is provided by Wasatch Front Regional Multiple Listing Service, Inc. from a copyrighted compilation of listings. The compilation of listings and each individual listing are © 2026 Wasatch Front Regional Multiple Listing Service, Inc., All Rights Reserved.The information provided is for consumers' personal, non-commercial use and may not be used for any purpose other than to identify prospective properties consumers may be interested in purchasing.