1217 Gambel Oak Way E, Park City, UT 84098
- $1,350,000
- 4
- BD
- 4
- BA
- 2,718
- SqFt




- List Price
- $1,350,000
- Status
- ACTIVE
- MLS#
- 2169606
- Days on Market
- 23
- Year Built
- 2022
- Bedrooms
- 4
- Bathrooms
- 4
- 1/2 Baths
- 1
- 3/4 Baths
- 1
- Square Feet
- 2,718
- Parcel Number
- SCVC-13-16-107
- Acres
- 0.13
- Terms
- Cash, Conventional
- County
- Summit
- Region
- Park City; Kimball Jct; Smt Pk
- Subdivision
- Silver Creek
Property Description
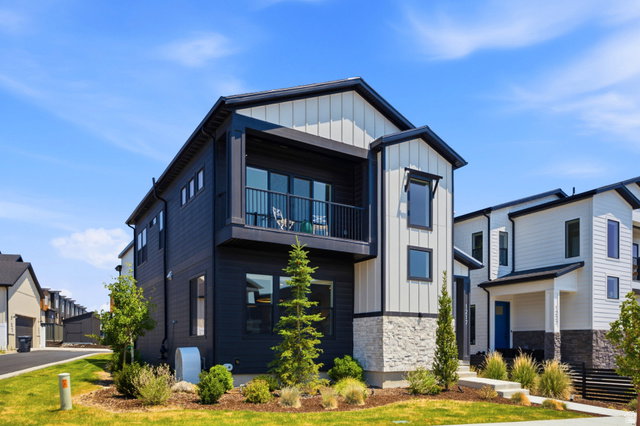
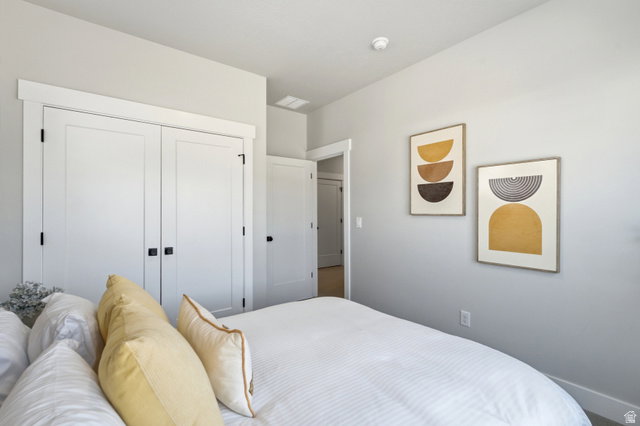
Experience effortless mountain living in this beautifully upgraded, fully furnished, turnkey home in the highly sought-after Silver Creek Village. Perfect as a primary residence, vacation retreat, or exceptional short- or long-term rental investment, this move-in-ready property is thoughtfully appointed with designer furnishings and premium upgrades throughout. Situated on a desirable corner lot with unobstructed open-space views, the home is filled with natural light and features 10-foot ceilings on the main level, a vaulted primary suite, and a fully finished basement that provides flexible living and entertaining space. The open-concept floor plan centers around a beautifully appointed kitchen that flows seamlessly into the dining and living areas, creating an ideal gathering space. Additional high-value upgrades include a whole-house water filtration system with reverse osmosis, a Moen Smart Water Leak Detector, and a radon mitigation system for added peace of mind. Located in one of Park City's fastest-growing master-planned communities, Silver Creek Village offers miles of trails, parks, and playgrounds, with Historic Main Street, Deer Valley, Park City Mountain, world-class dining, shopping, hiking, and biking just minutes away. Salt Lake City International Airport is only 35 minutes away, making this an outstanding opportunity to own a luxury turnkey mountain home with excellent investment potential.
Additional Information
- Taxes
- $6,600
- Hoa Fee
- $118
- HOA Amenities
- Biking Trails, Snow Removal
- Exterior Features
- Balcony, Sliding Glass Doors
- Interior Features
- Closet: Walk-In, Oven: Double, Range/Oven: Built-In
- Basement
- Full
- Floor
- Carpet, Tile
- Garage Spaces
- 2
- Heating
- Gas: Central
- School District
- South Summit
- Elementary School
- South Summit
- Middle School
- South Summit
- High School
- South Summit
- Fireplaces
- 1
- Living Area
- 2,718
Mortgage Calculator
Listing courtesy of Modern and Main, LLC.
Information deemed reliable but not guaranteed accurate. Buyer to verify all information. Terms of UseThe multiple listing information is provided by Wasatch Front Regional Multiple Listing Service, Inc. from a copyrighted compilation of listings. The compilation of listings and each individual listing are © 2026 Wasatch Front Regional Multiple Listing Service, Inc., All Rights Reserved.The information provided is for consumers' personal, non-commercial use and may not be used for any purpose other than to identify prospective properties consumers may be interested in purchasing.