13323 S Cedar Park Dr, Herriman, UT 84096
- $565,000
- 5
- BD
- 3
- BA
- 3,244
- SqFt






- List Price
- $565,000
- Status
- ACTIVE
- MLS#
- 2169628
- Days on Market
- 68
- Price Change
- ▼ $10,000 1785814936
- Year Built
- 2004
- Bedrooms
- 5
- Bathrooms
- 3
- Square Feet
- 3,244
- Parcel Number
- 26-36-353-005
- Acres
- 0.14
- Terms
- Cash, Conventional, FHA, VA Loan
- County
- Salt Lake
- Region
- WJ; SJ; Rvrton; Herriman; Bingh
- Subdivision
- Herriman Village
Property Description
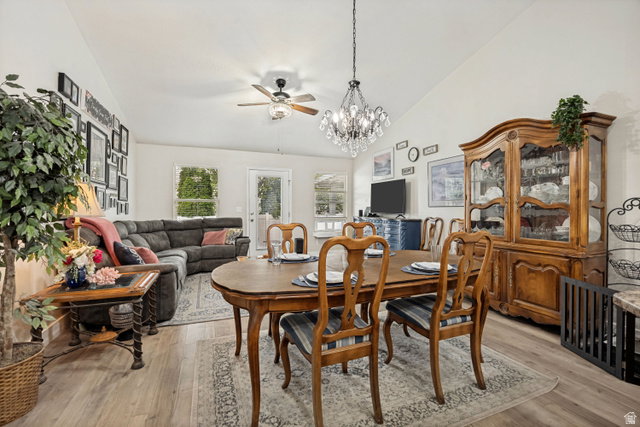
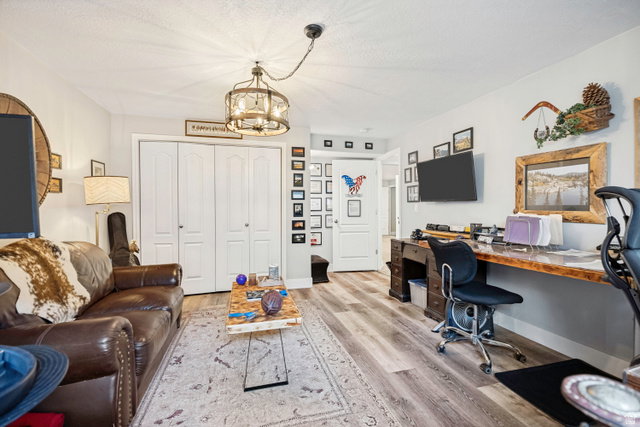
Get more house, more yard, and more room in your budget! With 3,244 sq ft, this spacious 5-bedroom, 3-bath rambler gives you room to gather, play, work, and store all your stuff. The secret to getting so much home for the price? It's a twin home! Trade a few windows for one shared wall, and get a LOT more house for your money! Inside, the spacious great room features a large kitchen with butterfly island, black stainless appliances and double oven, generous dining area, and family room opening to the backyard. The main-floor primary retreat offers vaulted ceilings, walk-in closet, and ensuite bath with double sinks, separate shower, and jetted soaking tub, with two more bedrooms, a full bath, and laundry completing the main floor. Downstairs, the HUGE finished basement gives you a whole second living space, plus two large bedrooms, full bath, huge game closet, and an even bigger storage room with built-in shelving. Finally, a home with room for your people AND your stuff! Outside, enjoy a fully fenced backyard with patio, storage shed, and refreshed landscaping. Conveniently located near Herriman Towne Center, recreation, parks, Mountain View Village, Costco, schools, and more. More space. More yard. More storage. More value!
Additional Information
- Taxes
- $3,139
- Hoa Fee
- $100
- HOA Amenities
- RV Parking, Picnic Area, Playground, Snow Removal
- Exterior Features
- Double Pane Windows, Out Buildings, Lighting, Porch: Open, Storm Doors, Patio: Open
- Interior Features
- Alarm: Security, Bath: Primary, Bath: Sep. Tub/Shower, Closet: Walk-In, Disposal, Great Room, Oven: Double, Range/Oven: Free Stdng., Vaulted Ceilings
- Basement
- Full
- Floor
- Carpet, Laminate
- Garage Spaces
- 2
- Heating
- Forced Air, Gas: Central
- Roof
- Asphalt
- School District
- Jordan
- Elementary School
- Silver Crest
- Middle School
- Copper Mountain
- High School
- Herriman
- Style
- Rambler/Ranch
- Living Area
- 3,244
Mortgage Calculator
Listing courtesy of EXP Realty, LLC.
Information deemed reliable but not guaranteed accurate. Buyer to verify all information. Terms of UseThe multiple listing information is provided by Wasatch Front Regional Multiple Listing Service, Inc. from a copyrighted compilation of listings. The compilation of listings and each individual listing are © 2026 Wasatch Front Regional Multiple Listing Service, Inc., All Rights Reserved.The information provided is for consumers' personal, non-commercial use and may not be used for any purpose other than to identify prospective properties consumers may be interested in purchasing.