6060 S Prickly Pear Ct, St. George, UT 84790
- $1,080,000
- 6
- BD
- 3
- BA
- 3,043
- SqFt








- List Price
- $1,080,000
- Status
- ACTIVE
- MLS#
- 2169814
- Days on Market
- 111
- Price Change
- ▼ $19,000 1787362911
- Year Built
- 2020
- Bedrooms
- 6
- Bathrooms
- 3
- Square Feet
- 3,043
- Parcel Number
- SG-DVW-1-5
- Acres
- 0.43
- Terms
- Cash, Conventional, Exchange, VA Loan
- County
- Washington
- Region
- St. George; Bloomington
- Subdivision
- Desert View Ph 1
Property Description
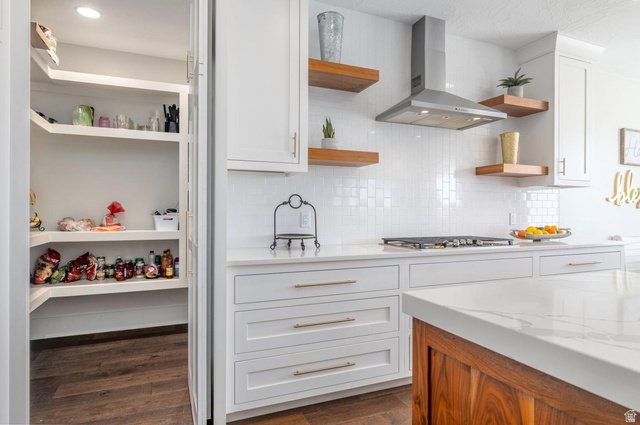
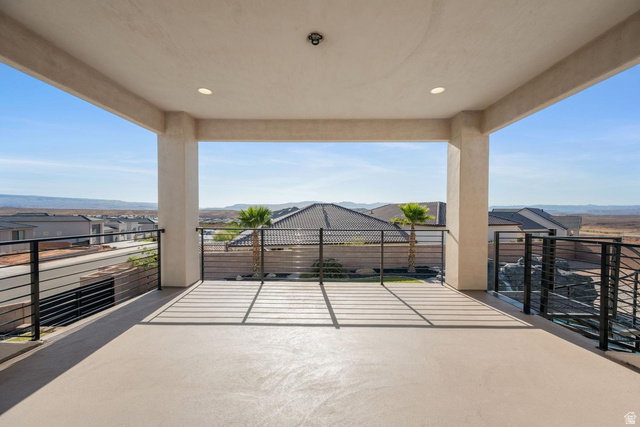
Set on a generous .43 acre corner cul-de-sac lot, this beautifully maintained home embraces the Southern Utah lifestyle with inviting indoor spaces and an exceptional backyard designed to be enjoyed. The privately fenced backyard features a generous covered patio, an impressive 8-foot-deep salt water pool, and spa--each with its own dedicated heater so they can be enjoyed independently. The custom rock slide was thoughtfully engineered so every ride lands exactly where it should...in the water. Natural light bathes the living spaces designed for both gathering and quiet retreat. The comfortable floor plan is complemented by a dual-zone HVAC system, allowing the main level and upstairs to be heated and cooled independently for year-round comfort. The cheerful kitchen is beautiful & functional, featuring an expansive island, hidden walk-in pantry, gas cooktop, & abundant cabinetry. Permanent Exterior Lighting, stacking sliding doors, 2 water heaters, gated RV parking, No HOA. Located just minutes from excellent schools, shopping, dining, golf, hiking and biking trails, Sand Hollow, Quail Creek, and everyday conveniences, this home offers the lifestyle people move to Southern Utah to enjoy.
Additional Information
- Taxes
- $2,940
- Exterior Features
- Double Pane Windows, Lighting, Patio: Covered
- Interior Features
- Bath: Primary, Bath: Sep. Tub/Shower, Closet: Walk-In, Disposal, Great Room, Range: Gas, Range/Oven: Built-In
- Basement
- Slab
- Garage Spaces
- 3
- Heating
- Gas: Central
- Pool Features
- Heated, Indoor, With Spa
- Roof
- Tile
- School District
- Washington
- Middle School
- Desert Hills Middle
- High School
- Desert Hills
- Style
- Stories: 2
- Fireplaces
- 1
- Living Area
- 3,043
How much is your Utah home worth now?
Recent home sales in your area have affected your home's value. Find out what it's worth in today's market here.
Mortgage Calculator
Listing courtesy of The Agency St George LLC.
Information deemed reliable but not guaranteed accurate. Buyer to verify all information. Terms of UseThe multiple listing information is provided by Wasatch Front Regional Multiple Listing Service, Inc. from a copyrighted compilation of listings. The compilation of listings and each individual listing are © 2026 Wasatch Front Regional Multiple Listing Service, Inc., All Rights Reserved.The information provided is for consumers' personal, non-commercial use and may not be used for any purpose other than to identify prospective properties consumers may be interested in purchasing.