813 S 1385 W, Hurricane, UT 84737
- $1,590,000
- 5
- BD
- 5
- BA
- 3,335
- SqFt






- List Price
- $1,590,000
- Status
- ACTIVE
- MLS#
- 2169897
- Days on Market
- 65
- Price Change
- ▼ $50,000 1787196304
- Year Built
- 2026
- Bedrooms
- 5
- Bathrooms
- 5
- Square Feet
- 3,335
- Parcel Number
- H-MVEH-2-21
- Acres
- 0.32
- Terms
- Cash, Conventional, Exchange
- County
- Washington
- Region
- N Hrmny; Hrcn; Apple; LaVerk
- Subdivision
- Mountain View Estates
Property Description
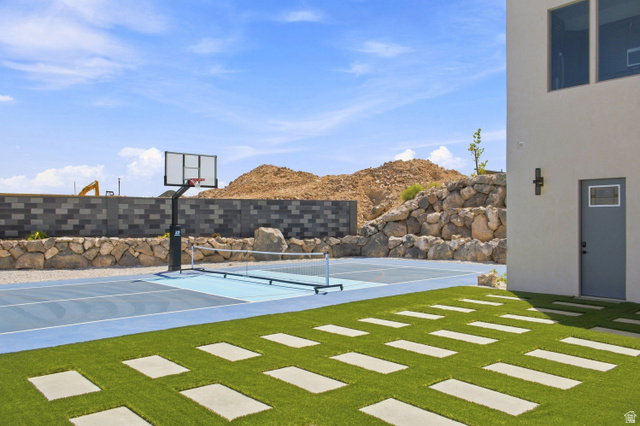
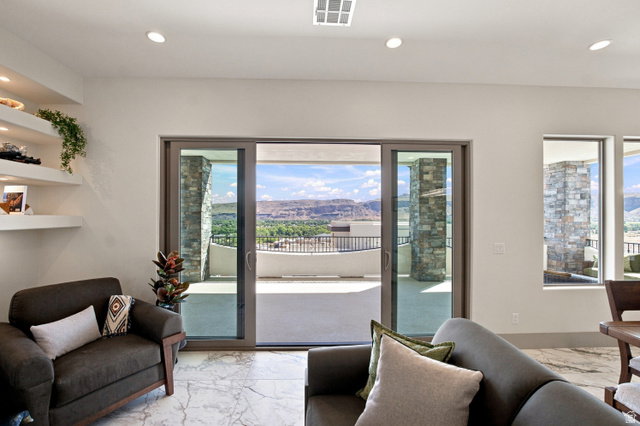
The Summit at Mountain View Estates is a newly constructed luxury home capturing sweeping Zion and Southern Utah mountain views. Designed with 5 bedrooms and 5 bathrooms, the layout emphasizes natural light, livability, and seamless indoor-outdoor living with elevated finishes throughout. The kitchen features premium appliances, custom cabinetry, and a spacious butler's pantry designed for both everyday use and entertaining. Multiple living areas include a lower-level walk-out space with kitchenette, offering flexibility for guests, extended stays, or multigenerational living. Outdoor living is a defining feature with a private pool and hot tub, dedicated pool bath, and an elevated view deck positioned to maximize surrounding desert and mountain scenery. A private pickleball/basketball court adds rare recreational value not commonly found in similar luxury homes. An oversized RV garage provides exceptional storage capacity for vehicles, toys, and recreational gear. The Summit at Mountain View Estates delivers a strong balance of architectural design, functional luxury, and lifestyle-driven amenities in one of Southern Utah's most desirable communities.
Additional Information
- Taxes
- $1,643
- Exterior Features
- Balcony, Basement Entrance, Deck; Covered, Double Pane Windows, Entry (Foyer), Lighting, Patio: Covered, Sliding Glass Doors, Walkout
- Interior Features
- Bar: Wet, Basement Apartment, Bath: Primary, Bath: Sep. Tub/Shower, Closet: Walk-In, Den/Office, Disposal, French Doors, Great Room, Kitchen: Second, Kitchen: Updated, Oven: Double, Oven: Wall, Range: Countertop, Range: Gas, Range/Oven: Built-In, Smart Thermostat(s)
- Basement
- Daylight, Entrance, Full, Slab, Walk-Out Access
- Floor
- Carpet, Tile
- Garage Spaces
- 4
- Heating
- Electric, Hot Water
- Pool Features
- Gunite, Heated, In Ground, With Spa
- Roof
- Flat
- School District
- Washington
- Elementary School
- Three Falls
- Middle School
- Hurricane Intermediate
- High School
- Hurricane
- Fireplaces
- 1
- Living Area
- 3,335
Mortgage Calculator
Listing courtesy of KW Ascend Keller Williams Realty.
Information deemed reliable but not guaranteed accurate. Buyer to verify all information. Terms of UseThe multiple listing information is provided by Wasatch Front Regional Multiple Listing Service, Inc. from a copyrighted compilation of listings. The compilation of listings and each individual listing are © 2026 Wasatch Front Regional Multiple Listing Service, Inc., All Rights Reserved.The information provided is for consumers' personal, non-commercial use and may not be used for any purpose other than to identify prospective properties consumers may be interested in purchasing.