8786 N Promontory Ridge Dr, Park City, UT 84098
- $6,950,000
- 4
- BD
- 6
- BA
- 6,094
- SqFt














- List Price
- $6,950,000
- Status
- ACTIVE
- MLS#
- 2169924
- Days on Market
- 20
- Year Built
- 2019
- Bedrooms
- 4
- Bathrooms
- 6
- 1/2 Baths
- 1
- 3/4 Baths
- 2
- Square Feet
- 6,094
- Parcel Number
- PROMR-1-8
- Acres
- 0.94
- Terms
- Cash, Conventional
- County
- Summit
- Region
- Park City; Kimball Jct; Smt Pk
- Subdivision
- Promontory Ridge Phase 1 Subdivision
Property Description
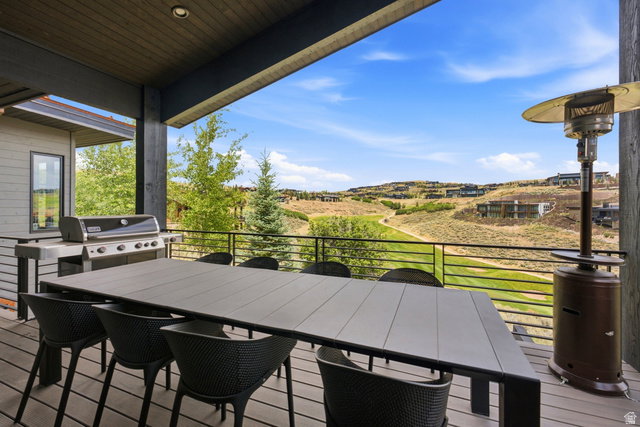
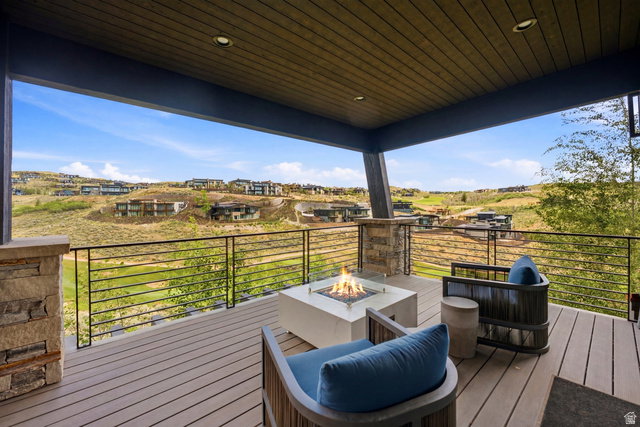
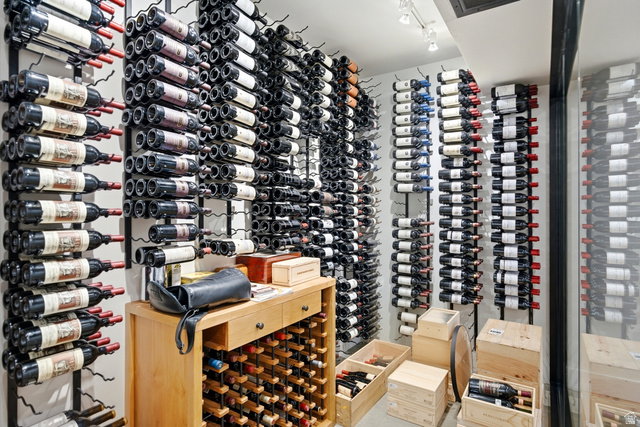
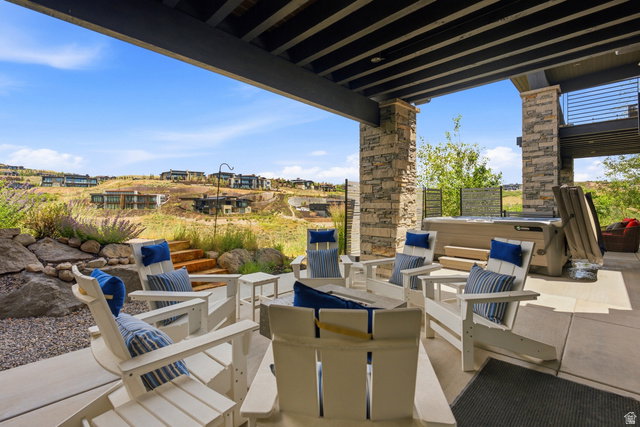
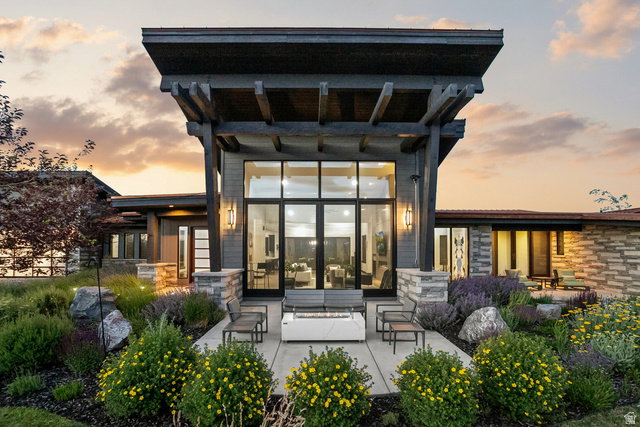
The Ultimate Promontory Home for Entertaining, Wellness & Golf -- Designed for effortless entertaining and everyday luxury, this exceptional Promontory residence offers an ideal blend of indoor comfort, outdoor living, and resort-style amenities. Located at 8786 N Promontory Ridge Road, the home captures ski resort views from the front and overlooks the 14th fairway of the Pete Dye Canyon Course from the expansive rear patios and decks. The thoughtfully designed floor plan features four bedrooms, including two main-level suites, with spacious gathering areas that seamlessly connect to multiple covered outdoor living spaces. Whether hosting intimate dinners or large celebrations, you'll appreciate the outdoor dining area, three fire features, hot tub, and abundant seating designed to enjoy every season. The walkout lower level is equally impressive, anchored by a wellness and recreation space featuring a golf simulator, fitness area, infrared sauna, steam shower, and cold plunge. The flexible layout also provides the opportunity to convert this area into additional bunk space or a recreation room for larger gatherings. Additional highlights include a dog run, generous storage, and a Golf Membership available with the purchase, providing immediate access to Promontory's award-winning golf courses, clubhouses, dining, spa, fitness, family amenities, and more. A rare opportunity to own a home that lives as comfortably as it entertains.
Additional Information
- Taxes
- $17,897
- Hoa Fee
- $500
- HOA Amenities
- Biking Trails, Bocce Ball Court, Controlled Access, Gated, Fitness Center, Hiking Trails, Horse Trails, Pet Rules, Pool, Security, Snow Removal
- Exterior Features
- Balcony, Deck; Covered, Patio: Covered, Walkout, Patio: Open
- Interior Features
- Alarm: Fire, Alarm: Security, Bar: Wet, Bath: Primary, Bath: Sep. Tub/Shower, Closet: Walk-In, Disposal, Great Room, Oven: Double, Oven: Gas, Range: Gas, Vaulted Ceilings, Smart Thermostat(s)
- Basement
- Daylight, Full, Walk-Out Access
- Floor
- Carpet, Hardwood, Tile
- Garage Spaces
- 3
- Heating
- Forced Air, Gas: Central, Radiant Floor
- Roof
- Metal, Pitched, Membrane
- School District
- South Summit
- Elementary School
- South Summit
- Middle School
- South Summit
- High School
- South Summit
- Style
- Stories: 2
- Fireplaces
- 3
- Living Area
- 6,094
Mortgage Calculator
Listing courtesy of Berkshire Hathaway HomeServices Utah Properties (Promontory).
Information deemed reliable but not guaranteed accurate. Buyer to verify all information. Terms of UseThe multiple listing information is provided by Wasatch Front Regional Multiple Listing Service, Inc. from a copyrighted compilation of listings. The compilation of listings and each individual listing are © 2026 Wasatch Front Regional Multiple Listing Service, Inc., All Rights Reserved.The information provided is for consumers' personal, non-commercial use and may not be used for any purpose other than to identify prospective properties consumers may be interested in purchasing.