8264 S Resaca Dr Unit K3, Sandy, UT 84070
- $324,999
- 2
- BD
- 2
- BA
- 1,185
- SqFt




- List Price
- $324,999
- Status
- ACTIVE
- MLS#
- 2170011
- Days on Market
- 64
- Price Change
- ▼ $5,001 1788580149
- Year Built
- 2013
- Bedrooms
- 2
- Bathrooms
- 2
- Square Feet
- 1,185
- Parcel Number
- 22-31-303-203
- Acres
- 0.01
- Terms
- Cash, Conventional, FHA, VA Loan
- County
- Salt Lake
- Region
- Sandy; Draper; Granite; Wht Cty
- Subdivision
- East Town Village Ph 28
Property Description
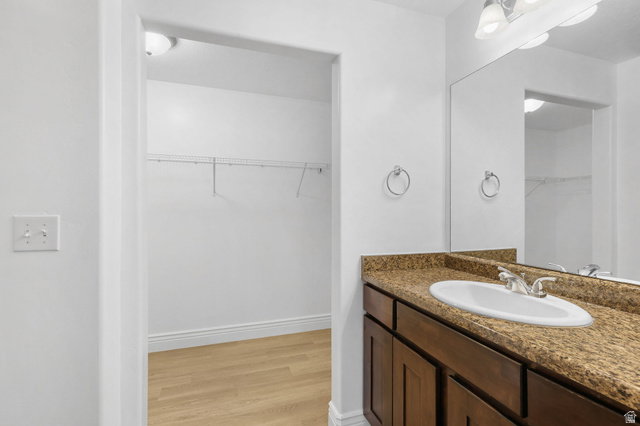
Motivated Seller- RECEIVE 1% LENDER INCENTIVE TO USE PREFERRED LENDER * Welcome to a wonderful hidden slice of heaven in desirable SANDY, UT. This beautifully updated main-level condo offers the perfect blend of comfort, convenience, and lifestyle. Featuring two extra-large bedrooms, this spacious, move-in-ready home has been thoughtfully updated and is designed for easy living. Surrounded by tree-lined streets, lush green open spaces, and beautiful mountain views, this charming community feels like a peaceful retreat while remaining in the heart of the valley. Enjoy exceptional amenities including a community pool and clubhouse, perfect for relaxing or gathering with friends and neighbors. Ideally situated in a central location, you'll love the quick access to shopping, dining, entertainment, and major commuter routes. Outdoor enthusiasts will appreciate being just minutes from world-class skiing, scenic walking trails, and endless year-round recreation. Whether you're searching for your first home, downsizing, or looking for a low-maintenance investment, this exceptional condo offers an unbeatable combination of location, space, and lifestyle. Come discover why this is truly Sandy's hidden gem! Square footage figures are provided as a courtesy estimate only.
Additional Information
- Taxes
- $1,900
- Hoa Fee
- $235
- HOA Amenities
- Clubhouse, Fitness Center, Maintenance, Picnic Area, Playground, Pool, Sewer Paid, Snow Removal, Trash, Water
- Exterior Features
- Bay Box Windows, Deck; Covered, Double Pane Windows, Sliding Glass Doors
- Interior Features
- Bath: Primary, Bath: Sep. Tub/Shower, Closet: Walk-In, Disposal, Range/Oven: Free Stdng.
- Basement
- None
- Floor
- Carpet, Vinyl
- Heating
- Forced Air, Gas: Central
- Pool Features
- Fenced, Heated, In Ground, With Spa
- Roof
- Asphalt
- School District
- Canyons
- Elementary School
- Canyon View
- Middle School
- Draper Park
- High School
- Hillcrest
- Style
- Condo; Main Level
- Living Area
- 1,185
Mortgage Calculator
Listing courtesy of Equity Real Estate.
Information deemed reliable but not guaranteed accurate. Buyer to verify all information. Terms of UseThe multiple listing information is provided by Wasatch Front Regional Multiple Listing Service, Inc. from a copyrighted compilation of listings. The compilation of listings and each individual listing are © 2026 Wasatch Front Regional Multiple Listing Service, Inc., All Rights Reserved.The information provided is for consumers' personal, non-commercial use and may not be used for any purpose other than to identify prospective properties consumers may be interested in purchasing.