1840 S 45 W, Orem, UT 84058
- $939,000
- 7
- BD
- 5
- BA
- 4,897
- SqFt









- List Price
- $939,000
- Status
- ACTIVE
- MLS#
- 2170039
- Days on Market
- 65
- Price Change
- ▼ $56,500 1785181995
- Year Built
- 1980
- Bedrooms
- 7
- Bathrooms
- 5
- Square Feet
- 4,897
- Parcel Number
- 55-115-0008
- Acres
- 0.24
- Terms
- Cash, Conventional, FHA, VA Loan
- County
- Utah
- Region
- Orem; Provo; Sundance
- Subdivision
- Westview
Property Description
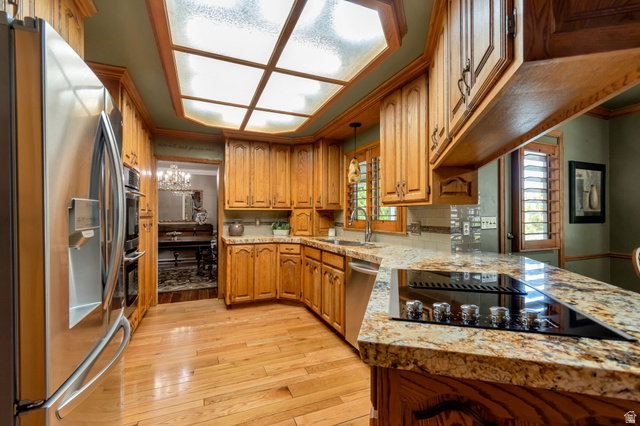
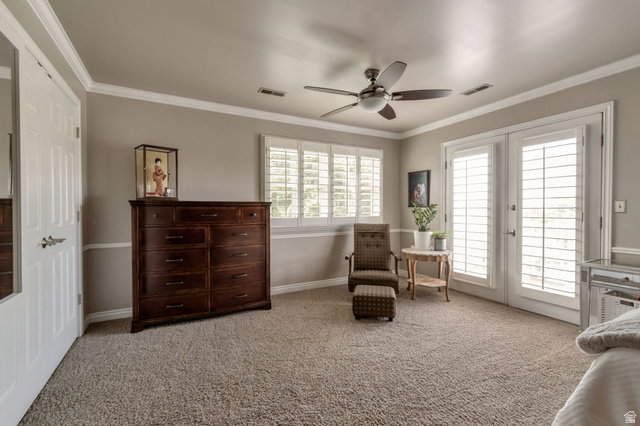
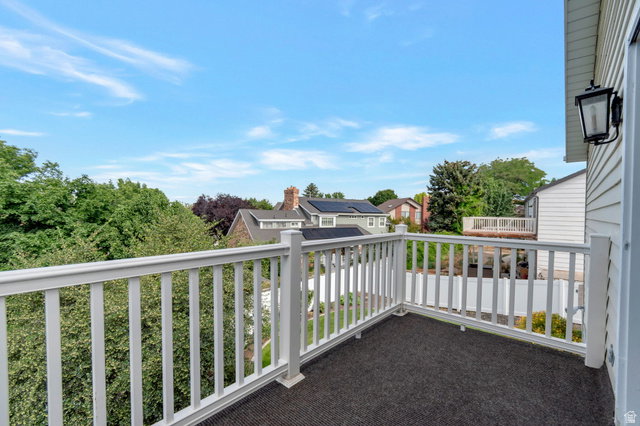
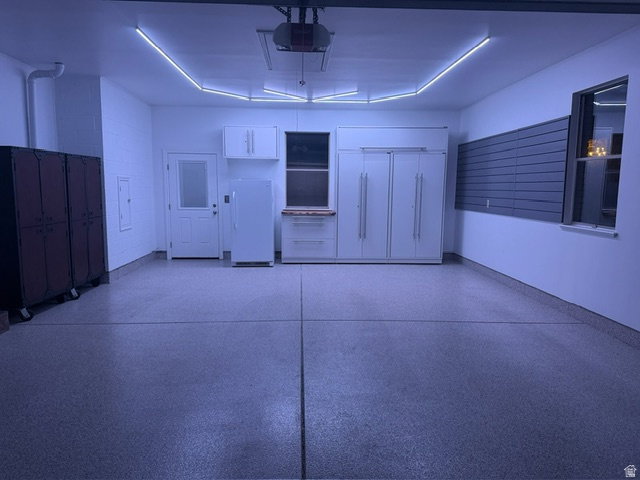
Located in the coveted Grandview area & tucked away on a private cul-de-sac. This stunning 7-bed, 5-bath home offers space for everyone & a location you can't beat! Enjoy a newly renovated resort-style primary suite w/ a private deck to watch the beautiful sunsets together. The darling playroom/loft could also be an additional bedroom. But the basement apartment steals the show, ideal for guests, renters or multigenerational living- totally wheelchair accessible too! Multiple decks offer incredible outdoor living w/ stunning sunsets & mountain views to the East. The perfectly manicured yard is as impressive as the home & the dream garage offers brand new epoxy floors, built in custom storage & workbench. Conveniently located near UVU, & just minutes to BYU, schools, shopping, restaurants, Costco & University Place Mall- It's elegant yet comfortable! This one-of-a-kind home offers an incredible combination of space, style, views & location. It's a place to live comfortably, gather with family and friends & a perfect investment where you can make both money and memories together!
Additional Information
- Taxes
- $3,330
- Exterior Features
- Balcony, Basement Entrance, Bay Box Windows, Deck; Covered, Double Pane Windows, Entry (Foyer), Patio: Covered, Porch: Open, Skylights, Walkout
- Interior Features
- Accessory Apt, Basement Apartment, Bath: Primary, Bath: Sep. Tub/Shower, Closet: Walk-In, Disposal, Floor Drains, French Doors, Gas Log, Great Room, Kitchen: Second, Laundry Chute, Mother-in-Law Apt., Oven: Double, Oven: Wall, Range: Down Vent, Granite Countertops
- Basement
- Daylight, Entrance, Full, Walk-Out Access
- Floor
- Carpet, Hardwood, Tile
- Garage Spaces
- 2
- Heating
- Electric, Forced Air, Gas: Central
- Roof
- Asphalt
- School District
- Alpine
- Elementary School
- Cherry Hill
- Middle School
- Lakeridge
- High School
- Mountain View
- Style
- Stories: 2
- Fireplaces
- 3
- Living Area
- 4,897
Mortgage Calculator
Listing courtesy of RE/MAX Associates.
Information deemed reliable but not guaranteed accurate. Buyer to verify all information. Terms of UseThe multiple listing information is provided by Wasatch Front Regional Multiple Listing Service, Inc. from a copyrighted compilation of listings. The compilation of listings and each individual listing are © 2026 Wasatch Front Regional Multiple Listing Service, Inc., All Rights Reserved.The information provided is for consumers' personal, non-commercial use and may not be used for any purpose other than to identify prospective properties consumers may be interested in purchasing.