262 N Almond St E, Salt Lake City, UT 84103
- $695,000
- 4
- BD
- 4
- BA
- 2,570
- SqFt








- List Price
- $695,000
- Status
- ACTIVE
- MLS#
- 2170124
- Days on Market
- 99
- Price Change
- ▼ $50,000 1792191865
- Year Built
- 1979
- Bedrooms
- 4
- Bathrooms
- 4
- 1/2 Baths
- 2
- 3/4 Baths
- 1
- Square Feet
- 2,570
- Parcel Number
- 08-36-433-008
- Acres
- 0.07
- Terms
- Cash, Conventional, FHA, VA Loan
- County
- Salt Lake
- Region
- Salt Lake City: Avenues Area
Property Description
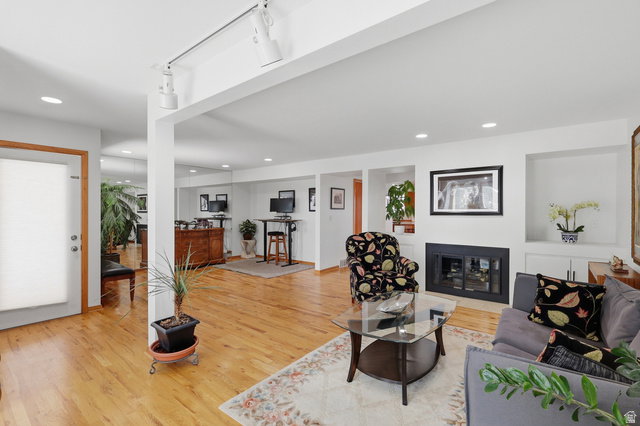
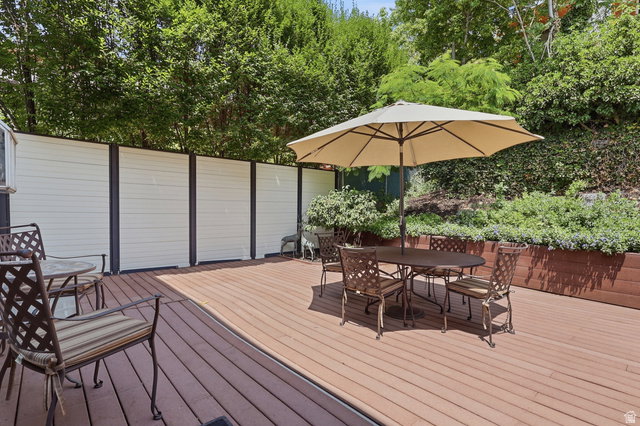
This spacious townhome has it all! LOCATION: A block from the heart of downtown. Walk to Jazz games, Abravanel Hall, Broadway shows, and downtown restaurants. VIEWS: of downtown & the valley. PRIVATE serenity in a private back yard - a world apart from the city bustle with birdsong & peace. Filled with light, open interior, tastefully designed. Kitchen with wall ovens, a countertop downdraft range, a pantry & a dumbwaiter that brings all your groceries to the kitchen. Primary suite with an en-suite bathroom, large double shower, a walk-in closet & a walk-out deck with gorgeous views of downtown & sunsets, & an adjoining den/office. WELCOMING entry into a formal living room with a fireplace & a wall of windows that capture cityscape views & an adjoining spacious deck for entertaining & relaxing. The lower bedroom is open to the family room & could be separated or left open to use for the occasional guest with the built-in Murphy bed. Oversized - depth & width garage. Google Fiber internet, a unique secluded yard & patio make this home a relaxing sanctuary. * Spacious design * Gorgeous views * Modern living in historic area * Completely new exterior featuring modern design in an historic neighborhood.
Additional Information
- Taxes
- $3,975
- Hoa Fee
- $415
- HOA Amenities
- Insurance, Maintenance
- Exterior Features
- Balcony, Basement Entrance, Double Pane Windows, Lighting, Porch: Open, Secured Parking, Skylights, Sliding Glass Doors, Walkout, Patio: Open
- Interior Features
- Bath: Primary, Closet: Walk-In, Den/Office, Oven: Double, Oven: Wall, Range: Countertop, Range: Down Vent, Low VOC Finishes, Smart Thermostat(s)
- Basement
- Daylight, Entrance, Walk-Out Access
- Floor
- Carpet, Hardwood, Tile
- Garage Spaces
- 2
- Heating
- Forced Air, Gas: Central
- Roof
- Membrane
- School District
- Salt Lake
- Elementary School
- Washington
- Middle School
- Bryant
- High School
- West
- Style
- Stories: 2
- Fireplaces
- 1
- Living Area
- 2,570
How much is your Utah home worth now?
Recent home sales in your area have affected your home's value. Find out what it's worth in today's market here.
Mortgage Calculator
Listing courtesy of Smith Real Estate Group.
Information deemed reliable but not guaranteed accurate. Buyer to verify all information. Terms of UseThe multiple listing information is provided by Wasatch Front Regional Multiple Listing Service, Inc. from a copyrighted compilation of listings. The compilation of listings and each individual listing are © 2026 Wasatch Front Regional Multiple Listing Service, Inc., All Rights Reserved.The information provided is for consumers' personal, non-commercial use and may not be used for any purpose other than to identify prospective properties consumers may be interested in purchasing.