5502 N Valley View Rd, Lehi, UT 84048
- $799,900
- 3
- BD
- 3
- BA
- 3,932
- SqFt




- List Price
- $799,900
- Status
- ACTIVE
- MLS#
- 2170145
- Days on Market
- 19
- Price Change
- ▼ $59,999 1785148870
- Year Built
- 2022
- Bedrooms
- 3
- Bathrooms
- 3
- 1/2 Baths
- 1
- Square Feet
- 3,932
- Parcel Number
- 41-926-0096
- Acres
- 0.19
- Terms
- Cash, Conventional, FHA, VA Loan
- County
- Utah
- Subdivision
- Canyon Point
Property Description
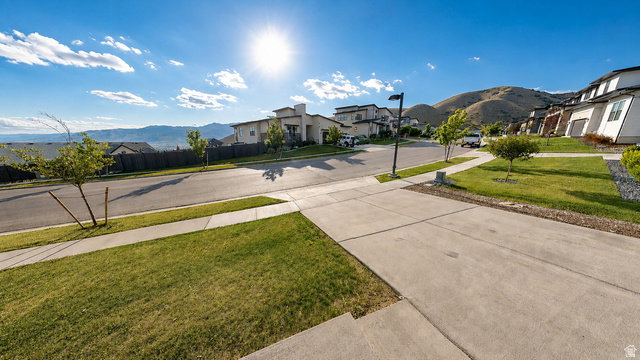
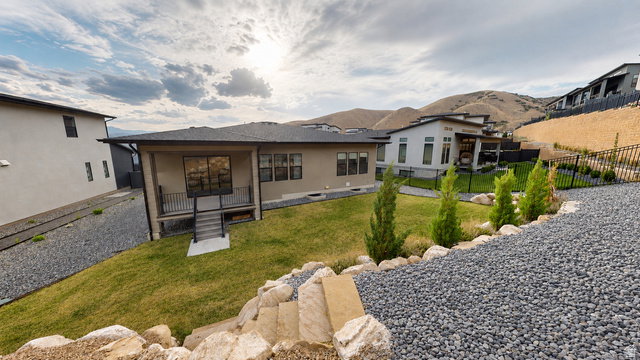
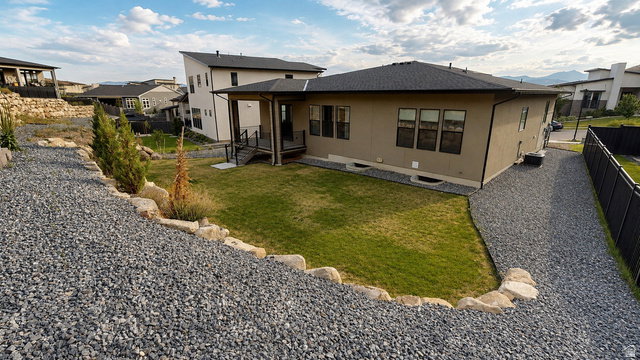
Experience luxury living in the highly sought-after Canyon Point community in Lehi. This beautifully designed home offers the convenience of main-floor living and showcases exceptional craftsmanship with high-end finishes throughout. The spacious gourmet kitchen features granite countertops, abundant cabinetry, and generous storage, making it perfect for both everyday living and entertaining. Relax in the expansive primary suite complete with a spa-inspired bathroom featuring a deep soaking tub, oversized walk-in shower, and luxurious finishes. Enjoy breathtaking mountain and valley views while being just minutes from scenic hiking and biking trails. Ideally located only 8 minutes from the Outlets at Traverse Mountain, shopping, dining, and entertainment, and just 10 minutes from I-15 for an easy commute. Residents enjoy outstanding HOA amenities including a clubhouse, swimming pool, tennis and pickleball courts, park, and playground. The unfinished basement offers nearly 2,000 square feet with 9-foot ceilings, providing endless possibilities to create additional bedrooms, a home theater, gym, or whatever fits your lifestyle. Square footage figures are provided as a courtesy estimate only and were obtained from county records. Buyer is advised to obtain an independent measurement. Motivated seller-bring your offers! Schedule your private showing today.
Additional Information
- Taxes
- $3,591
- Hoa Fee
- $104
- HOA Amenities
- Barbecue, Biking Trails, Clubhouse, Fitness Center, Hiking Trails, Pets Permitted, Picnic Area, Playground, Pool, Tennis Court(s)
- Exterior Features
- Deck; Covered, Double Pane Windows, Entry (Foyer), Patio: Covered, Sliding Glass Doors
- Interior Features
- Bath: Primary, Bath: Sep. Tub/Shower, Closet: Walk-In, Den/Office, Disposal, French Doors, Kitchen: Updated, Oven: Wall, Range: Countertop, Range: Gas, Granite Countertops
- Basement
- Full
- Floor
- Carpet, Tile
- Garage Spaces
- 2
- Heating
- Gas: Central
- Roof
- Asphalt
- School District
- Alpine
- Elementary School
- Traverse Mountain
- Middle School
- Lehi
- High School
- Skyridge
- Style
- Rambler/Ranch
- Living Area
- 3,932
Mortgage Calculator
Listing courtesy of Real Broker, LLC.
Information deemed reliable but not guaranteed accurate. Buyer to verify all information. Terms of UseThe multiple listing information is provided by Wasatch Front Regional Multiple Listing Service, Inc. from a copyrighted compilation of listings. The compilation of listings and each individual listing are © 2026 Wasatch Front Regional Multiple Listing Service, Inc., All Rights Reserved.The information provided is for consumers' personal, non-commercial use and may not be used for any purpose other than to identify prospective properties consumers may be interested in purchasing.