5444 N Honey Suckle Way, Eagle Mountain, UT 84005
- $649,900
- 4
- BD
- 4
- BA
- 4,293
- SqFt




- List Price
- $649,900
- Status
- ACTIVE
- MLS#
- 2170149
- Days on Market
- 66
- Year Built
- 2026
- Bedrooms
- 4
- Bathrooms
- 4
- 1/2 Baths
- 1
- Square Feet
- 4,293
- Parcel Number
- 66-863-0638
- Acres
- 0.19
- Terms
- Cash, Conventional, FHA, VA Loan
- County
- Utah
- Region
- Am Fork; Hlnd; Lehi; Saratog.
- Subdivision
- Sage Park
Property Description
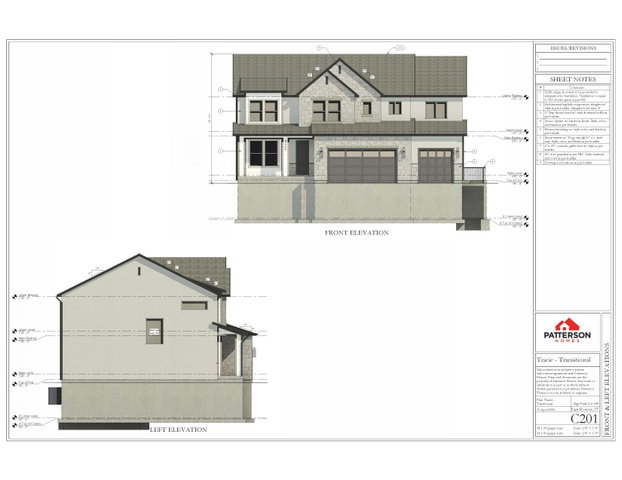
The Tracie floor plan, a stunning 2-story home in our last phase of Sage Park. It features out newly designed master bath and closet layout-both generously spacious. This home features a 9-foot main floor ceiling, a soaring 2-story family room. The main floor also includes an office/den, perfect for work or study. With an impressive finish package throughout, (check out our design slides in the pictures) this home is sure to captivate. It also has a basement entrance for future ADU. Come walking through some of our homes and experience the difference between us and the competition. Completion approx. end of September.
Additional Information
- Taxes
- $1,636
- Exterior Features
- Sliding Glass Doors, Patio: Open
- Interior Features
- Bath: Primary, Bath: Sep. Tub/Shower, Closet: Walk-In, Disposal, Great Room, Range: Gas, Range/Oven: Free Stdng.
- Basement
- Entrance, Full
- Floor
- Carpet, Laminate, Tile
- Garage Spaces
- 3
- Heating
- Forced Air, Gas: Central, >= 95% efficiency
- Roof
- Asphalt
- School District
- Alpine
- Elementary School
- Eagle Valley
- Middle School
- Frontier
- High School
- Cedar Valley High school
- Style
- Stories: 2
- Fireplaces
- 1
- Living Area
- 4,293
Mortgage Calculator
Listing courtesy of Axis Realty Inc.
Information deemed reliable but not guaranteed accurate. Buyer to verify all information. Terms of UseThe multiple listing information is provided by Wasatch Front Regional Multiple Listing Service, Inc. from a copyrighted compilation of listings. The compilation of listings and each individual listing are © 2026 Wasatch Front Regional Multiple Listing Service, Inc., All Rights Reserved.The information provided is for consumers' personal, non-commercial use and may not be used for any purpose other than to identify prospective properties consumers may be interested in purchasing.