4384 S 1300 W, Salt Lake City, UT 84123
- $825,000
- 8
- BD
- 4
- BA
- 5,068
- SqFt







- List Price
- $825,000
- Status
- ACTIVE
- MLS#
- 2170593
- Days on Market
- 63
- Price Change
- ▼ $25,000 1786592144
- Year Built
- 1971
- Bedrooms
- 8
- Bathrooms
- 4
- Square Feet
- 5,068
- Parcel Number
- 21-03-283-003
- Acres
- 0.18
- Terms
- Cash, Conventional, FHA, VA Loan
- County
- Salt Lake
- Region
- Murray; Taylorsvl; Midvale
- Subdivision
- Meadowbrook Farms
Property Description
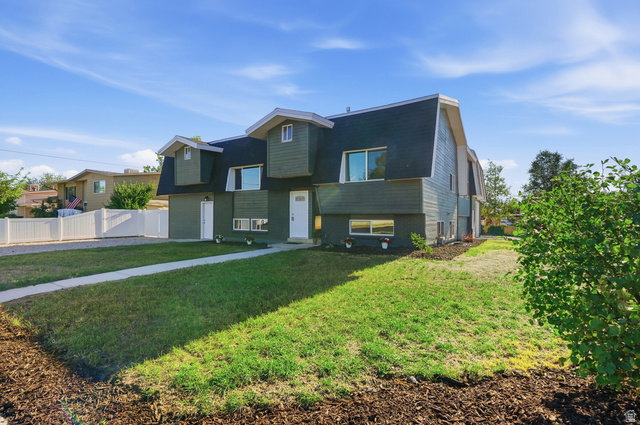
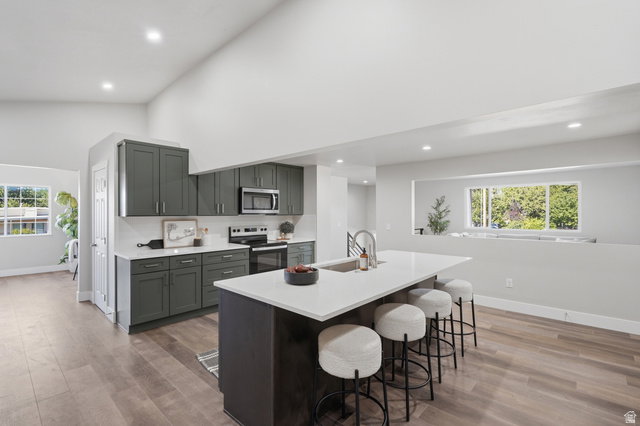
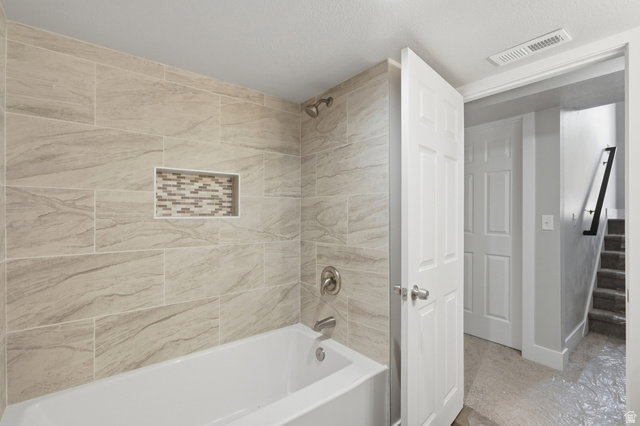
Completely reimagined and filled with natural light, this expansive Taylorsville home offers exceptional space, thoughtful design, and quality finishes in a mature, established neighborhood. Large windows and dramatic skylights create light, bright interiors, while oversized rooms provide an open, welcoming atmosphere throughout. Both renovated kitchens feature new quartz countertops, abundant soft-close cabinets and drawers, updated fixtures, and generous workspace for cooking, gathering, and entertaining. Beautifully remodeled bathrooms showcase custom tilework, new vanities, modern fixtures, and carefully selected finishes, while new flooring gives the home a fresh and cohesive look. The extensive renovation goes well beyond the surface, with extensive new electrical and plumbing, new HVAC systems, new water heaters, and a newer roof. Spacious bedrooms, multiple gathering areas, and a massive laundry room provide exceptional comfort, storage, and everyday functionality. A separate living space includes its own beautifully appointed kitchen, living area, bedrooms, bathroom, laundry, and walk-in closets. This versatile arrangement offers excellent flexibility for multigenerational living, extended-stay guests, home offices, a private secondary living area, or potential rental income. The oversized garage offers extra width and depth for vehicles, tools, recreational equipment, a workshop, or additional storage. Dedicated RV parking adds even more versatility. Set on a corner lot, this home pairs the character of an established neighborhood with the style, comfort, and major system improvements of a substantial renovation. The renovation work was completed with city permits. Spacious, versatile, and beautifully updated, this home feels even more impressive in person.
Additional Information
- Taxes
- $3,584
- Exterior Features
- Basement Entrance, Deck; Covered, Skylights
- Interior Features
- Accessory Apt, Closet: Walk-In, Disposal, Great Room, Kitchen: Second, Kitchen: Updated, Mother-in-Law Apt., Granite Countertops
- Basement
- Daylight, Walk-Out Access
- Floor
- Laminate, Tile
- Garage Spaces
- 3
- Heating
- Gas: Central
- Roof
- Asphalt
- School District
- Granite
- Elementary School
- John C. Fremont
- Middle School
- Eisenhower
- High School
- Taylorsville
- Style
- Split-Entry/Bi-Level
- Living Area
- 5,068
Mortgage Calculator
Listing courtesy of Harvest Park Group Inc..
Information deemed reliable but not guaranteed accurate. Buyer to verify all information. Terms of UseThe multiple listing information is provided by Wasatch Front Regional Multiple Listing Service, Inc. from a copyrighted compilation of listings. The compilation of listings and each individual listing are © 2026 Wasatch Front Regional Multiple Listing Service, Inc., All Rights Reserved.The information provided is for consumers' personal, non-commercial use and may not be used for any purpose other than to identify prospective properties consumers may be interested in purchasing.