1224 W Peak Pl, Saratoga Springs, UT 84045
- $748,000
- 5
- BD
- 4
- BA
- 3,771
- SqFt





- List Price
- $748,000
- Status
- ACTIVE
- MLS#
- 2170663
- Days on Market
- 17
- Year Built
- 2016
- Bedrooms
- 5
- Bathrooms
- 4
- 1/2 Baths
- 1
- Square Feet
- 3,771
- Parcel Number
- 53-536-0617
- Acres
- 0.26
- Terms
- Cash, Conventional, FHA, VA Loan
- County
- Utah
- Region
- Am Fork; Hlnd; Lehi; Saratog.
- Subdivision
- Ridge
Property Description
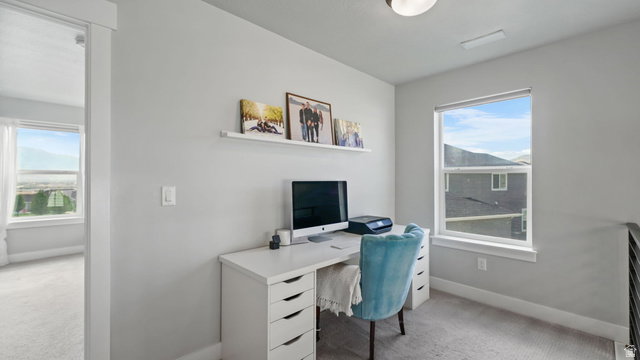
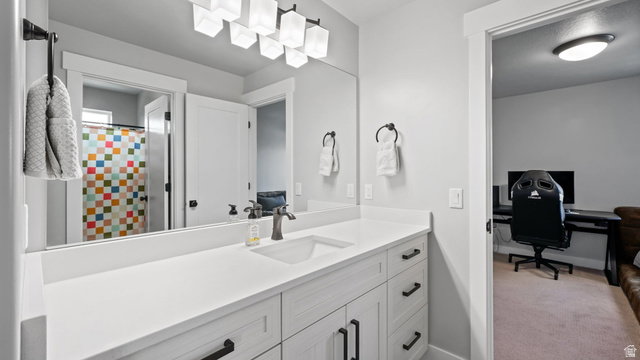
Beautiful 2-Story Home in Saratoga Springs! Nestled on a spacious 0.26-acre lot within the highly desirable Ridge subdivision. This pristine single-family residence is a true masterpiece. This beautifully designed living space features an ideal layout for modern comfort and interior premium upgrades with stunning solid surface countertops, durable tile, carpet flooring and custom window coverings. High-speed fiber internet is also available and NO HOA fees! The main level includes a great room, a formal living room, a cozy fireplace, a well-appointed kitchen/dining area, and a convenient laundry room. Upstairs, you will find 3 spacious bedrooms and 2 full bathrooms, including a primary suite equipped with a large walk-in shower w/two shower heads and two closets and an ideal "Jack-N-Jill" bathroom set up. The finished basement features a beautiful family room, two extremely large bedrooms w/builtin closet organizers and a full bathroom w/washer & dryer hookups. Step outside to enjoy a fully fenced backyard with full professional landscaping, an automated sprinkler system, a covered patio-ideal for entertaining or just relaxing at the end of the day. Parking is a breeze with an attached 3-car garage. Located in the Alpine School District near Thunder Ridge Elementary and Westlake High. Square footage figures are provided as courtesy estimates only and were obtained from county records. Buyer is advised to obtain an independent measurement.
Additional Information
- Taxes
- $3,345
- Exterior Features
- Patio: Covered, Sliding Glass Doors
- Interior Features
- Bath: Primary, Closet: Walk-In, Disposal, French Doors, Great Room, Oven: Gas, Oven: Wall, Range: Countertop, Range: Gas, Vaulted Ceilings, Smart Thermostat(s)
- Basement
- Full
- Floor
- Carpet, Laminate, Tile
- Garage Spaces
- 3
- Heating
- Forced Air, Gas: Central
- Roof
- Asphalt
- School District
- Alpine
- Elementary School
- Thunder Ridge
- Middle School
- Vista Heights Middle School
- High School
- Westlake
- Style
- Stories: 2
- Fireplaces
- 1
- Living Area
- 3,771
Mortgage Calculator
Listing courtesy of KW WESTFIELD.
Information deemed reliable but not guaranteed accurate. Buyer to verify all information. Terms of UseThe multiple listing information is provided by Wasatch Front Regional Multiple Listing Service, Inc. from a copyrighted compilation of listings. The compilation of listings and each individual listing are © 2026 Wasatch Front Regional Multiple Listing Service, Inc., All Rights Reserved.The information provided is for consumers' personal, non-commercial use and may not be used for any purpose other than to identify prospective properties consumers may be interested in purchasing.