3286 S 4950 W, West Haven, UT 84401
- $1,149,900
- 6
- BD
- 4
- BA
- 4,306
- SqFt












- List Price
- $1,149,900
- Status
- ACTIVE
- MLS#
- 2170696
- Days on Market
- 17
- Year Built
- 2026
- Bedrooms
- 6
- Bathrooms
- 4
- 1/2 Baths
- 1
- Square Feet
- 4,306
- Parcel Number
- 15-815-0036
- Acres
- 0.36
- Terms
- Cash, Conventional, FHA, VA Loan
- County
- Weber
- Region
- Ogdn; W Hvn; Ter; Rvrdl
Property Description
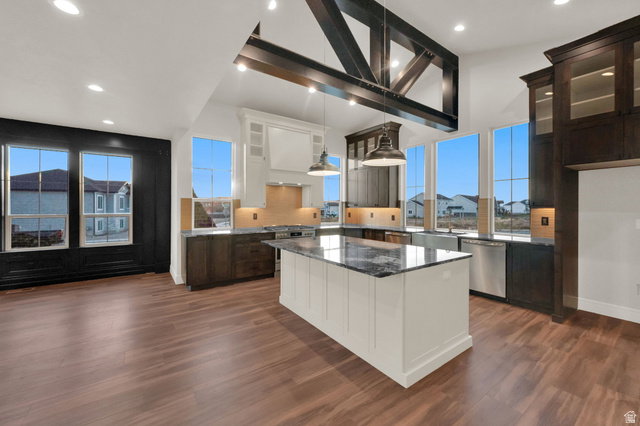
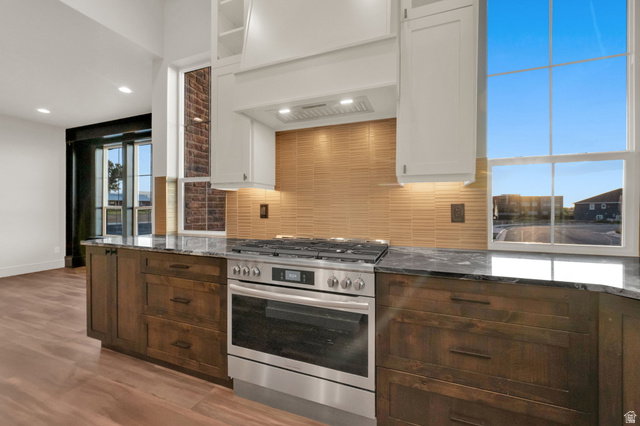
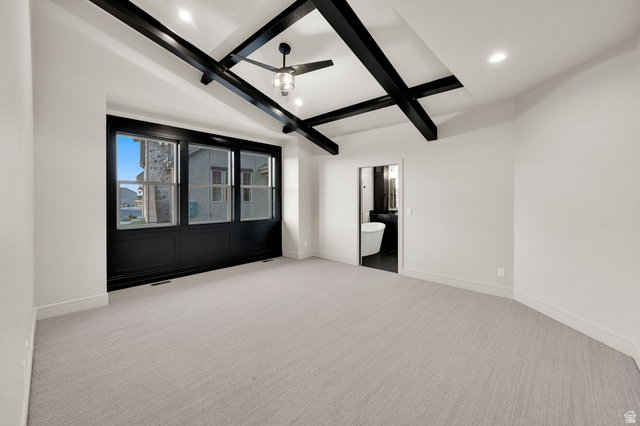
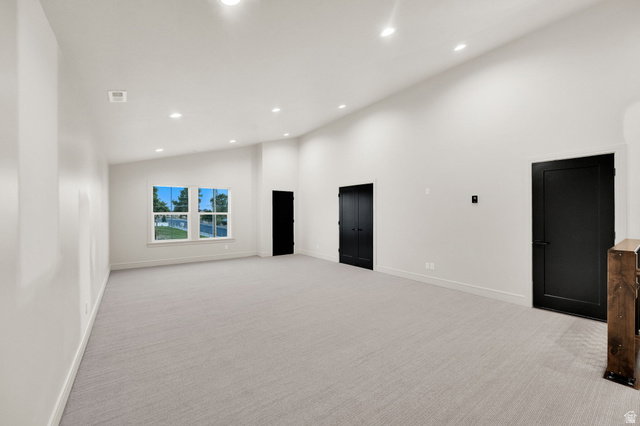
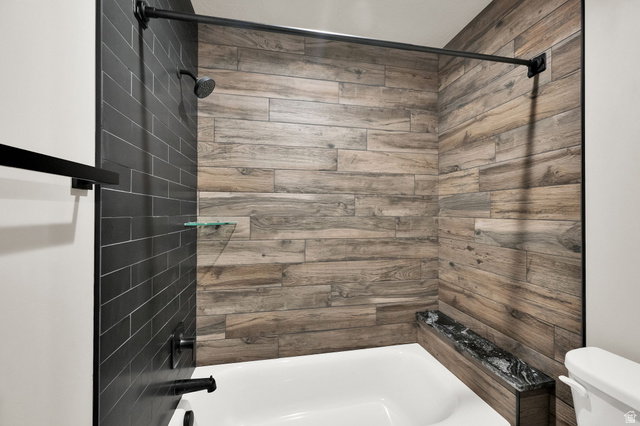
**Lender incentive with low interest rate** Enjoy having $2000 of your mortgage paid by fully Separate ADU rental. One of two spec homes available in the subdivision, call for details! This stunning custom home offers the perfect blend of quiet country living with convenient access to nearby amenities. Built by Dalton Construction, this thoughtfully designed two-story home truly breaks the mold, featuring a fully separate, rentable ADU-ideal for extra income, guests, or multi-generational living. Step inside to a light-filled interior enhanced by an expansive window package that floods the home with natural daylight. The open-concept great room and kitchen showcase beautiful hardwood cabinetry, extending to impressive 10-foot ceilings with under-cabinet lighting. Highlights include a custom 6-foot range hood, quartz countertops, and a show-stopping butler's pantry complete with a second sink, ice maker, and direct access to the covered grilling porch. Durable, high-quality LVP flooring runs throughout the main level and ADU, offering both style and functionality. Relax by the elegant linear electric fireplace featuring a handcrafted mantel and hearth. The main-level primary suite is a true retreat, complete with an ensuite bathroom boasting a soaker tub, double vanity, custom-tiled shower, and a spacious walk-in closet. The ADU impresses with a vaulted great room, full kitchen with island, two bedrooms, a full bathroom, laundry area, and its own private garage. Upstairs, you'll find a second family room or rec space perfect for entertaining, along with three generously sized bedrooms and a full bathroom. Additional features include a covered back patio and an oversized four-car garage-perfect for vehicles, toys, and storage. This exceptional property delivers versatility, craftsmanship, and lifestyle all in one remarkable package.
Additional Information
- Taxes
- $1
- Exterior Features
- Double Pane Windows
- Interior Features
- Bath: Primary, Bath: Sep. Tub/Shower, Closet: Walk-In, Den/Office, Oven: Gas, Range: Down Vent, Range: Gas, Vaulted Ceilings
- Basement
- Slab
- Floor
- Carpet, Tile
- Garage Spaces
- 4
- Heating
- Forced Air, Gas: Central
- Roof
- Asphalt
- School District
- Weber
- Style
- Stories: 2
- Fireplaces
- 1
- Living Area
- 4,306
Mortgage Calculator
Listing courtesy of RE/MAX Associates.
Information deemed reliable but not guaranteed accurate. Buyer to verify all information. Terms of UseThe multiple listing information is provided by Wasatch Front Regional Multiple Listing Service, Inc. from a copyrighted compilation of listings. The compilation of listings and each individual listing are © 2026 Wasatch Front Regional Multiple Listing Service, Inc., All Rights Reserved.The information provided is for consumers' personal, non-commercial use and may not be used for any purpose other than to identify prospective properties consumers may be interested in purchasing.