5668 W Tuscan Rose Cir S, Herriman, UT 84096
- $772,000
- 4
- BD
- 4
- BA
- 3,104
- SqFt












- List Price
- $772,000
- Status
- ACTIVE
- MLS#
- 2170710
- Days on Market
- 17
- Year Built
- 2004
- Bedrooms
- 4
- Bathrooms
- 4
- 1/2 Baths
- 1
- Square Feet
- 3,104
- Parcel Number
- 32-02-482-011
- Acres
- 0.27
- Terms
- Cash, Conventional, FHA, VA Loan
- County
- Salt Lake
- Region
- WJ; SJ; Rvrton; Herriman; Bingh
- Subdivision
- Rosecrest
Property Description
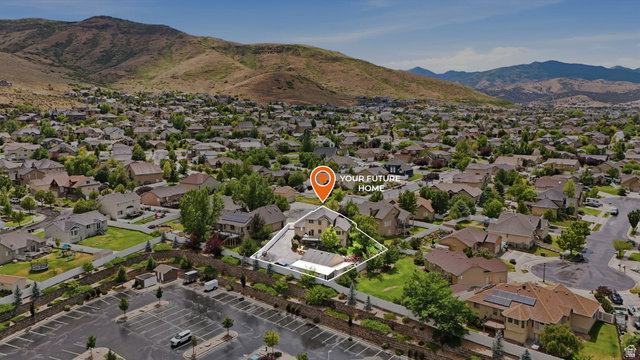
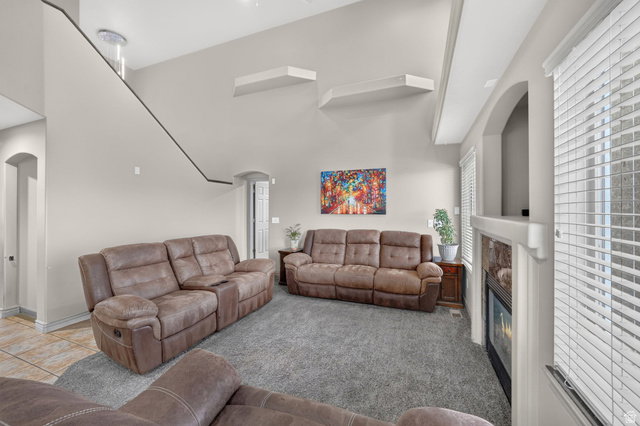
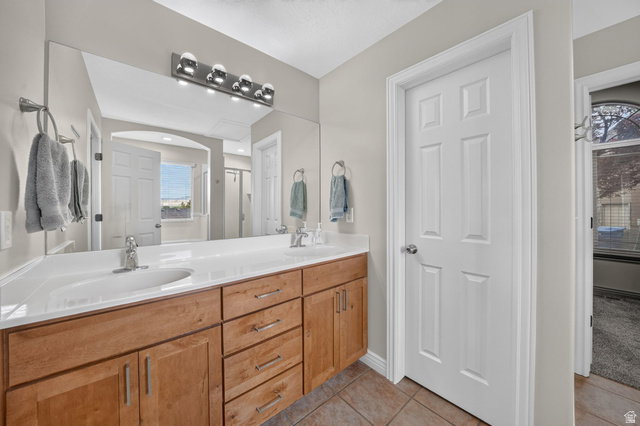
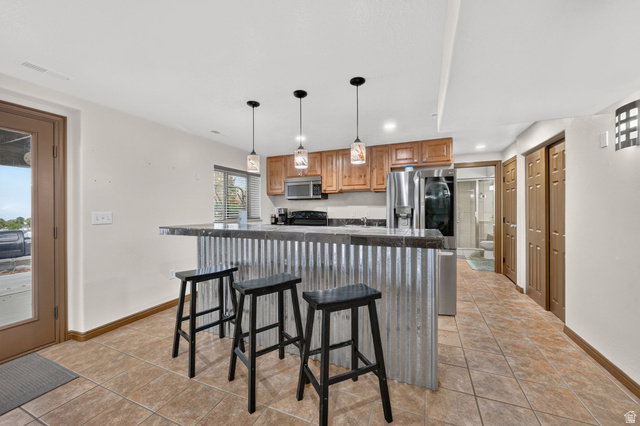
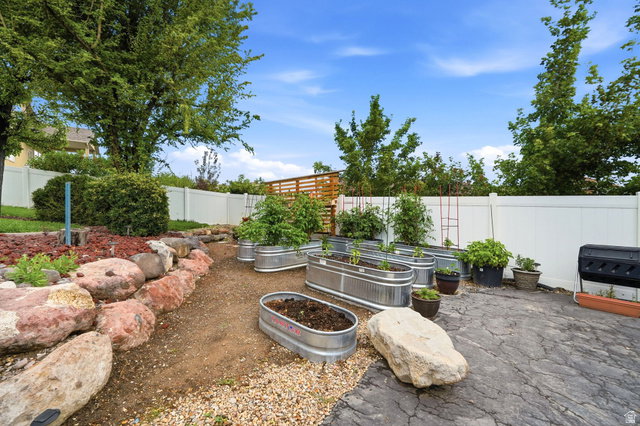
OPEN HOUSE SATURDAY 7/18 11:30 - 1:30 VIEWS! of the ENTIRE Salt Lake Valley!! Welcome to your Herriman dream home! Where space, storage, and functionality come together in one incredible property. From the moment you arrive, you'll appreciate everything this home has to offer, including massive garage space, endless storage, and thoughtful features that are hard to find. Inside, you'll find a big windows filled with natural light. The spacious living area flows seamlessly into the kitchen and dining space, creating the perfect layout for both everyday living and entertaining. The walk-out basement offers incredible flexibility with its own kitchen, making it ideal for multi-generational living, guests, or additional entertaining space. Outside is where this property truly shines. Enjoy a stunning, well-established garden, plenty of room to relax, and a large Connex storage container that's perfect for tools, seasonal items, hobbies, or equipment. Whether you have toys, trailers, a workshop, or simply need room for all your gear, you'll love the OVERSIZED garage(s) space and the abundance of storage throughout the property. If you've been searching for a home that combines beautiful living spaces with unmatched functionality, this Herriman gem is one you won't want to miss.
Additional Information
- Taxes
- $4,762
- Exterior Features
- Attic Fan, Balcony, Basement Entrance, Bay Box Windows, Double Pane Windows, Out Buildings, Lighting, Patio: Covered, Porch: Open, Secured Parking, Walkout
- Interior Features
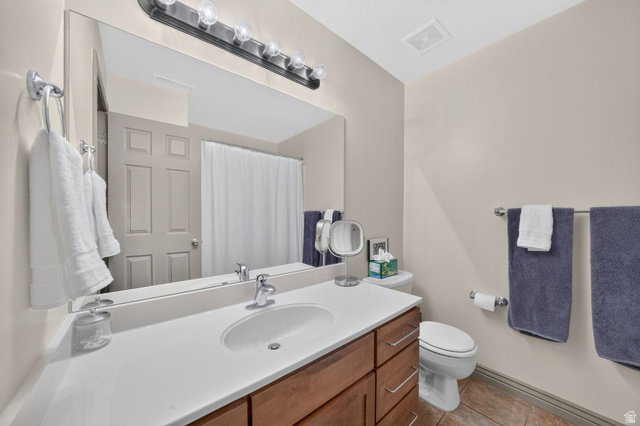
- Alarm: Fire, Bar: Wet, Basement Apartment, Bath: Sep. Tub/Shower, Closet: Walk-In, Den/Office, Disposal, French Doors, Gas Log, Great Room, Jetted Tub, Kitchen: Second, Kitchen: Updated, Mother-in-Law Apt., Range: Gas, Range/Oven: Free Stdng., Vaulted Ceilings, Granite Countertops
- Basement
- Entrance, Full, Walk-Out Access
- Floor
- Carpet, Laminate, Tile
- Garage Spaces
- 6
- Heating
- Forced Air, >= 95% efficiency
- Roof
- Asphalt, Pitched
- School District
- Jordan
- Elementary School
- Blackridge
- High School
- Herriman
- Style
- Stories: 2
- Fireplaces
- 1
- Living Area
- 3,104
Mortgage Calculator
Listing courtesy of EXP Realty, LLC.
Information deemed reliable but not guaranteed accurate. Buyer to verify all information. Terms of UseThe multiple listing information is provided by Wasatch Front Regional Multiple Listing Service, Inc. from a copyrighted compilation of listings. The compilation of listings and each individual listing are © 2026 Wasatch Front Regional Multiple Listing Service, Inc., All Rights Reserved.The information provided is for consumers' personal, non-commercial use and may not be used for any purpose other than to identify prospective properties consumers may be interested in purchasing.