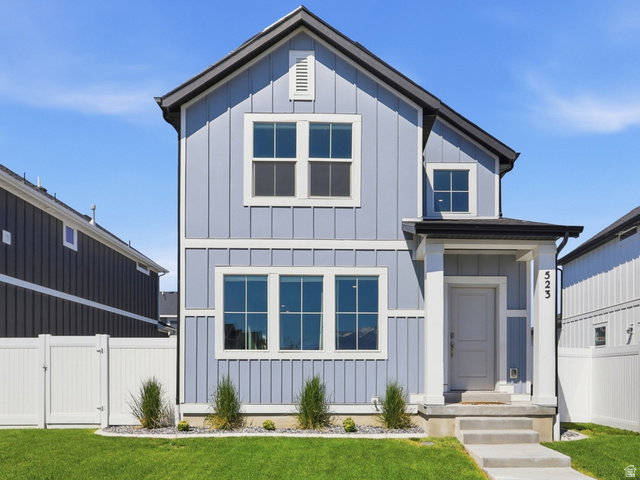
523 N Northshore Dr Unit 123, Saratoga Springs, UT 84045
- $510,000
- 3
- BD
- 3
- BA
- 2,460
- SqFt





- List Price
- $510,000
- Status
- ACTIVE
- MLS#
- 2170746
- Days on Market
- 17
- Year Built
- 2023
- Bedrooms
- 3
- Bathrooms
- 3
- 1/2 Baths
- 1
- Square Feet
- 2,460
- Parcel Number
- 47-405-0123
- Acres
- 0.08
- Terms
- Cash, Conventional, FHA, VA Loan
- County
- Utah
- Region
- Am Fork; Hlnd; Lehi; Saratog.
- Subdivision
- Northshore
Property Description
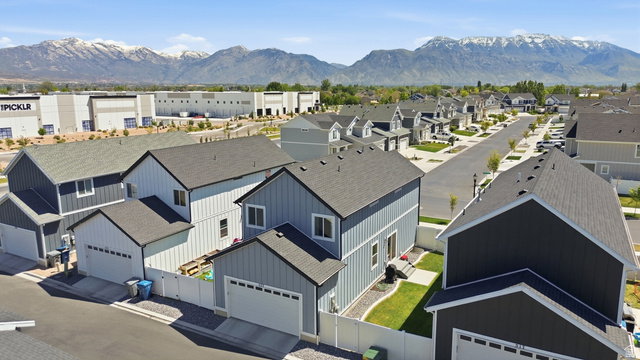
Welcome home to the Northshore community in Saratoga Springs! This spacious 3-bedroom, 2.5-bath home offers 2,460 square feet of thoughtfully designed living space, perfect for anyone who wants room to spread out without the upkeep of a large lot. Step inside to a bright, open living room that flows seamlessly into a modern kitchen outfitted with updated appliances - ideal for everything from quiet weeknight dinners to hosting friends and family. Storage won't be a problem here, with generous closet and cabinet space found throughout the home. Upstairs, the primary suite is a true retreat, offering plenty of room to create your own private sitting area, home office, or reading nook - whatever fits your lifestyle. Two additional bedrooms and a full bath round out the upper level, giving everyone their own space. Beyond the home itself, this property comes with access to fantastic HOA amenities, including a clubhouse, community pool, and tennis courts - resort-style living right in your own neighborhood. Saratoga Springs offers convenient access to shopping, dining, and Silicon Slopes, with Utah Lake just a short drive away for those weekend outdoor escapes. Low-maintenance living, great community amenities, and a location that puts everything within easy reach - this is a home you don't want to miss. Schedule your private showing today!
Additional Information
- Taxes
- $2,117
- Hoa Fee
- $47
- HOA Amenities
- Clubhouse, Pet Rules, Pets Permitted, Picnic Area, Playground, Pool, Snow Removal
- Exterior Features
- Porch: Open, Sliding Glass Doors
- Interior Features
- Bath: Primary, Disposal, Range: Gas, Video Door Bell(s), Smart Thermostat(s)
- Basement
- Full
- Floor
- Carpet, Laminate, Vinyl
- Garage Spaces
- 2
- Heating
- Forced Air, Gas: Central, >= 95% efficiency
- Roof
- Asphalt
- School District
- Alpine
- Elementary School
- Dry Creek
- Middle School
- Willowcreek
- High School
- Lehi
- Style
- Stories: 2
- Living Area
- 2,460
Mortgage Calculator
Listing courtesy of Utah Key Real Estate, LLC.
Information deemed reliable but not guaranteed accurate. Buyer to verify all information. Terms of UseThe multiple listing information is provided by Wasatch Front Regional Multiple Listing Service, Inc. from a copyrighted compilation of listings. The compilation of listings and each individual listing are © 2026 Wasatch Front Regional Multiple Listing Service, Inc., All Rights Reserved.The information provided is for consumers' personal, non-commercial use and may not be used for any purpose other than to identify prospective properties consumers may be interested in purchasing.