1335 W Shinnecock Cir, St. George, UT 84770
- $1,279,000
- 3
- BD
- 4
- BA
- 2,700
- SqFt




- List Price
- $1,279,000
- Status
- ACTIVE
- MLS#
- 2170760
- Days on Market
- 17
- Year Built
- 2022
- Bedrooms
- 3
- Bathrooms
- 4
- 1/2 Baths
- 1
- Square Feet
- 2,700
- Parcel Number
- SG-LOSG-7-719
- Acres
- 0.10
- Terms
- Cash, Conventional, Exchange
- County
- Washington
- Region
- St. George; Santa Clara; Ivins
- Subdivision
- Ledges Of St George Ph 7
Property Description
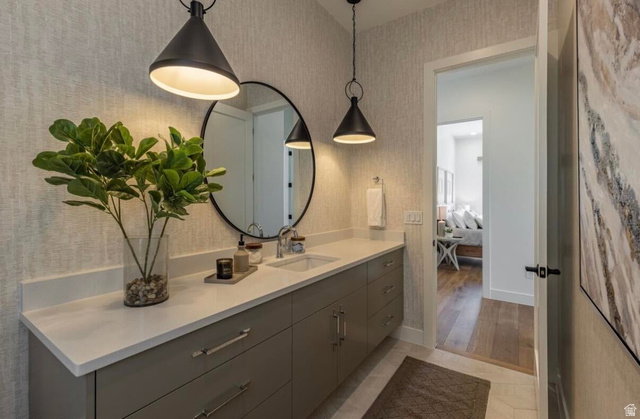
Formerly featured in the 2022 Parade of Homes, this stunning turnkey, nightly rental-approved property offers the perfect blend of luxury, comfort, and investment potential. This beautifully designed 3-bedroom, 3.5-bathroom home welcomes you with a bright, open-concept floor plan that's ideal for entertaining. The spacious living area is anchored by a cozy gas fireplace, creating an inviting atmosphere for gathering with family and friends. The gourmet kitchen is loaded with premium upgrades, including high-end appliances, elegant quartz countertops, and a spacious butler's pantry that adds both style and functionality. Guests will love the casita, complete with its own entrance and convenient kitchenette, offering the perfect space for visitors. Step outside to your private backyard retreat, where a putting green and outdoor fireplace create the ultimate setting for relaxation and entertaining under the stars. As part of this sought-after community, you'll also enjoy access to resort-style amenities, including a sparkling pool, hot tub, fitness center, and pickleball courts. Whether you're searching for a luxury vacation home, an income-producing short-term rental, or both, this exceptional property delivers. Don't miss this opportunity to own a Parade of Homes showcase home with outstanding investment potential.
Additional Information
- Taxes
- $5,310
- Hoa Fee
- $255
- HOA Amenities
- Clubhouse, Fitness Center, Maintenance, Picnic Area, Pool
- Exterior Features
- Entry (Foyer), Lighting, Patio: Covered, Sliding Glass Doors
- Interior Features
- Bar: Wet, Bath: Sep. Tub/Shower, Closet: Walk-In, Disposal, Range/Oven: Built-In
- Basement
- Slab
- Floor
- Carpet
- Garage Spaces
- 3
- Heating
- Gas: Central
- Roof
- Membrane
- School District
- Washington
- Elementary School
- Diamond Valley
- Middle School
- Dixie Middle
- High School
- Dixie
- Style
- Southwest
- Fireplaces
- 1
- Living Area
- 2,700
Mortgage Calculator
Listing courtesy of Ledges Realty, LLC.
Information deemed reliable but not guaranteed accurate. Buyer to verify all information. Terms of UseThe multiple listing information is provided by Wasatch Front Regional Multiple Listing Service, Inc. from a copyrighted compilation of listings. The compilation of listings and each individual listing are © 2026 Wasatch Front Regional Multiple Listing Service, Inc., All Rights Reserved.The information provided is for consumers' personal, non-commercial use and may not be used for any purpose other than to identify prospective properties consumers may be interested in purchasing.