777 E South Temple Unit 11G, Salt Lake City, UT 84102
- $595,000
- 2
- BD
- 2
- BA
- 1,116
- SqFt






- List Price
- $595,000
- Status
- ACTIVE
- MLS#
- 2170784
- Days on Market
- 17
- Year Built
- 1964
- Bedrooms
- 2
- Bathrooms
- 2
- 3/4 Baths
- 1
- Square Feet
- 1,116
- Parcel Number
- 09-32-362-085
- Acres
- 0.01
- County
- Salt Lake
- Region
- Salt Lake City; So. Salt Lake
- Subdivision
- Bonneville Tower
Property Description
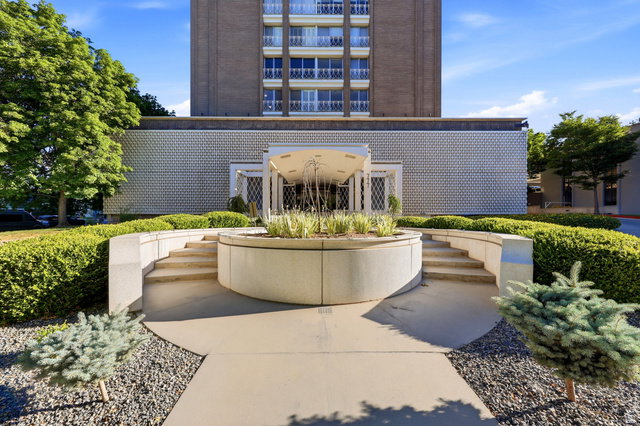
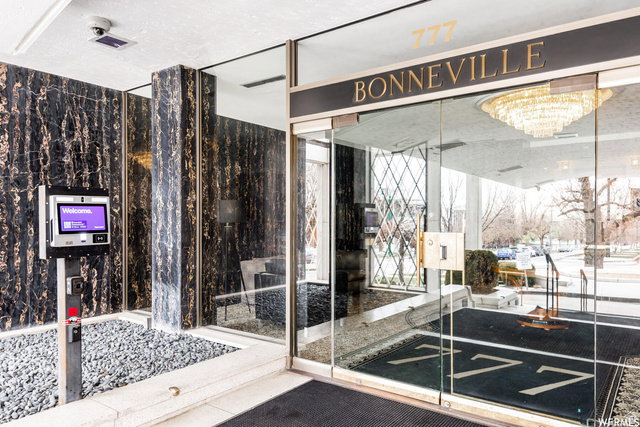
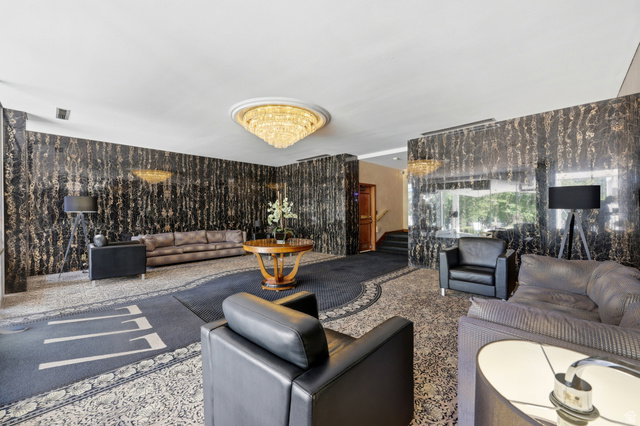
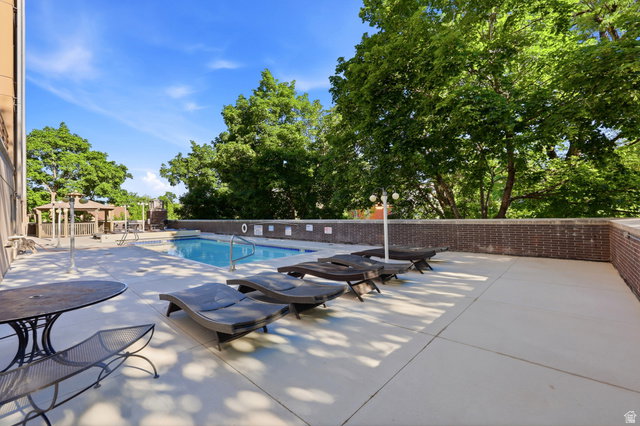
A rare opportunity to own this luxurious, 11th floor unit, designed by a celebrated architect with unparalleled features, such as designer selected wall, ceiling and floor treatments, glamorous fixtures and finishes, electric blinds, stylish built-ins, several entertaining spaces, custom lacquered cabinets in a spectacular gourmet kitchen with top-line integrated appliances, 2 spacious bedrooms, and 2 renovated bathrooms are completely upgraded (the primary, features an en-suite marble bath with heated floors and a dual-head, two-person steam shower for the ultimate spa-at-home lifestyle). Enjoy rare, unobstructed, East-facing, panoramic views of historic South Temple leading all the way up to the U of U and beyond from the floor-to-ceiling sliding doors that open to French balconies. The prestigious high-rise, Bonneville Tower, was designed to offer Park Avenue-style amenities, like a circular drive and portico leading to the iconic chandeliered lobby, a pool and bbq deck, secured indoor premium parking and storage, state-of-the-art butterfly delivery and entry access, with a premium location in the heart of the Avenues, just East of the Governor's Mansion, only a mile from downtown shopping, events, entertainment, and restaurants yet far enough away to provide serene living. The tree-lined streets are close to local parks, hiking and biking trailheads, and the medical centers and U of U are 2 miles away, with exercise facilities and trax transit nearby. Private tours by appointment.
Additional Information
- Taxes
- $2,698
- Hoa Fee
- $800
- HOA Amenities
- Barbecue, Controlled Access, Gas, Insurance, Maintenance, Pet Rules, Picnic Area, Pool, Security, Sewer Paid, Snow Removal, Storage, Trash, Water
- Exterior Features
- Balcony, Entry (Foyer), Lighting, Secured Building, Secured Parking, Sliding Glass Doors, Patio: Open
- Interior Features
- Alarm: Fire, Bar: Dry, Bath: Primary, Disposal, Intercom, Kitchen: Updated, Oven: Wall, Granite Countertops
- Basement
- None
- Garage Spaces
- 1
- Heating
- Forced Air, Radiant Floor
- Pool Features
- Fenced, Heated, Electronic Cover
- Roof
- Flat, Rubber
- School District
- Salt Lake
- Elementary School
- Wasatch
- Middle School
- Bryant
- High School
- West
- Style
- Condo; High Rise
- Living Area
- 1,116
Mortgage Calculator
Listing courtesy of Samantha Pexton Real Estate Services.
Information deemed reliable but not guaranteed accurate. Buyer to verify all information. Terms of UseThe multiple listing information is provided by Wasatch Front Regional Multiple Listing Service, Inc. from a copyrighted compilation of listings. The compilation of listings and each individual listing are © 2026 Wasatch Front Regional Multiple Listing Service, Inc., All Rights Reserved.The information provided is for consumers' personal, non-commercial use and may not be used for any purpose other than to identify prospective properties consumers may be interested in purchasing.