8087 S 615 E Unit 3, Sandy, UT 84070
- $649,900
- 3
- BD
- 3
- BA
- 2,447
- SqFt




- List Price
- $649,900
- Status
- ACTIVE
- MLS#
- 2170898
- Days on Market
- 17
- Year Built
- 2024
- Bedrooms
- 3
- Bathrooms
- 3
- 1/2 Baths
- 1
- Square Feet
- 2,447
- Parcel Number
- 22-31-279-071
- Acres
- 0.01
- Terms
- Cash, Conventional, FHA, VA Loan
- County
- Salt Lake
- Region
- Sandy; Draper; Granite; Wht Cty
- Subdivision
- Somerset Villas At Cook's Corner
Property Description
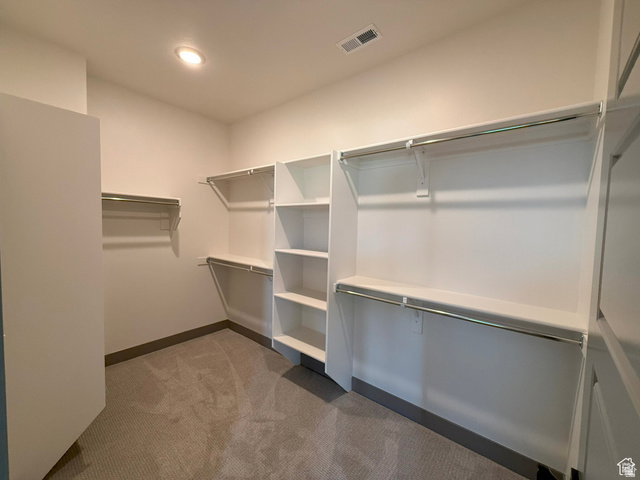
Welcome to this exceptional townhome nestled in Sandy, Utah. Boasting premium finishes, ample natural light, and an open-concept layout, this townhome is designed to blend contemporary style with functional living. Equipped with GE Profile appliances, including a gas range and range hood, this kitchen is a chef's dream. Elegant cabinetry, sleek countertops, and a spacious layout make cooking and entertaining a delight. The spacious master suite features a large walk-in closet and a luxurious four-piece bathroom and a covered balcony with breathtaking views of the surrounding mountains; the perfect spot to enjoy a morning coffee or unwind in the evening. Two large secondary bedrooms, each with a walk-in closet, offer ample space for family, guests, or a home office. The unfinished basement provides endless possibilities-add a family room, extra bedroom, and bathroom to suit your lifestyle needs and maximize your living space. This modern townhome is ideally located in a quiet neighborhood, and is just minutes from shopping, dining, and outdoor recreation, with quick access to major highways and the stunning Wasatch Mountains. Whether you're entertaining guests, relaxing in your master retreat, or envisioning future upgrades in the basement, this townhome offers the ideal canvas for your next chapter.
Additional Information
- Taxes
- $4,300
- Hoa Fee
- $150
- HOA Amenities
- Insurance, Pet Rules, Pets Permitted
- Exterior Features
- Balcony, Deck; Covered, Patio: Covered, Sliding Glass Doors
- Interior Features
- Bath: Primary, Bath: Sep. Tub/Shower, Closet: Walk-In, Disposal, Range: Gas
- Basement
- Full
- Floor
- Carpet, Laminate, Tile
- Garage Spaces
- 2
- Heating
- Forced Air, Gas: Central, >= 95% efficiency
- Roof
- Membrane
- School District
- Canyons
- Elementary School
- East Sandy
- Middle School
- Union
- High School
- Hillcrest
- Style
- Townhouse; Row-mid
- Living Area
- 2,447
Mortgage Calculator
Listing courtesy of ALLEN & ASSOCIATES.
Information deemed reliable but not guaranteed accurate. Buyer to verify all information. Terms of UseThe multiple listing information is provided by Wasatch Front Regional Multiple Listing Service, Inc. from a copyrighted compilation of listings. The compilation of listings and each individual listing are © 2026 Wasatch Front Regional Multiple Listing Service, Inc., All Rights Reserved.The information provided is for consumers' personal, non-commercial use and may not be used for any purpose other than to identify prospective properties consumers may be interested in purchasing.