408 S Fox Den Rd, Midway, UT 84049
- $1,950,000
- 6
- BD
- 5
- BA
- 5,138
- SqFt





- List Price
- $1,950,000
- Status
- ACTIVE
- MLS#
- 2170902
- Days on Market
- 64
- Year Built
- 2007
- Bedrooms
- 6
- Bathrooms
- 5
- 1/2 Baths
- 2
- Square Feet
- 5,138
- Parcel Number
- 00-0020-5283
- Acres
- 0.34
- Terms
- Cash, Conventional
- County
- Wasatch
- Region
- Midway
- Subdivision
- Fox Pointe Subdivision
Property Description
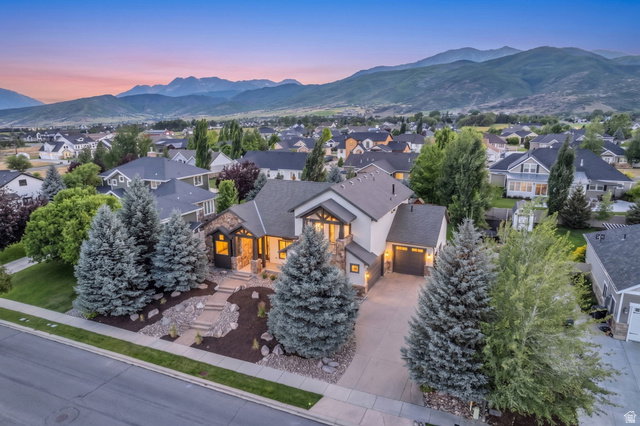
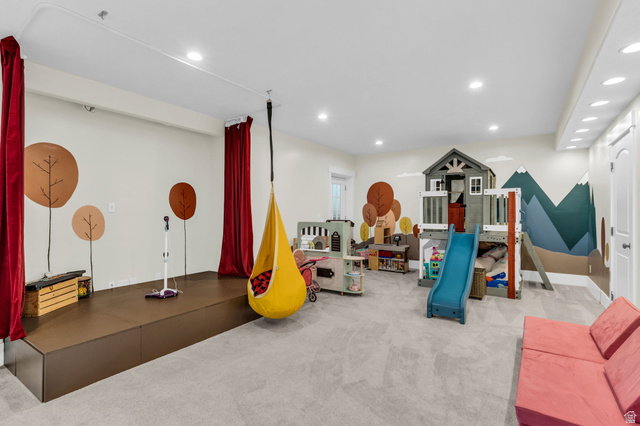
Welcome home to Midway! Perfectly positioned to capture mountain views in all directions, this stunning custom home blends high-end updates with everyday livability. The main level is an entertainer's dream, featuring a wide-open floor plan that flows seamlessly into a recently updated, chef-ready kitchen complete with new countertops and backsplash, a built in fridge and top tier appliances. Step outside to find a beautifully landscaped, meticulously maintained yard that serves as your private mountain oasis. When it's time to unwind, the grand master suite is a true sanctuary. Boasting soaring ceilings, a massive spa-like bathroom, and generous his-and-hers closets, it's the perfect place to recharge. The lower level is purpose-built for family life and wellness. Let the kids take over the dedicated downstairs hangout area while you hit your private home gym-complete with a sauna to thaw out after a long day on the slopes. Top it all off with a massive, oversized 3-car garage with plenty of room for your vehicles, bikes, and outdoor gear. Beyond the property lines, the location is unbeatable. You are just minutes from the artisan bakeries and restaurants of charming downtown Midway, and only a quick, scenic drive to world-class skiing at the new Deer Valley East Village. This isn't just a home; it's the mountain lifestyle at its absolute best.
Additional Information
- Taxes
- $5,953
- Hoa Fee
- $320
- Exterior Features
- Balcony, Basement Entrance, Double Pane Windows, Entry (Foyer), Patio: Covered, Skylights, Sliding Glass Doors
- Interior Features
- Alarm: Fire, Alarm: Security, Bath: Primary, Bath: Sep. Tub/Shower, Central Vacuum, Closet: Walk-In, Den/Office, Disposal, Gas Log, Great Room, Jetted Tub, Kitchen: Updated, Oven: Double, Oven: Gas, Oven: Wall, Range: Countertop, Range: Gas, Vaulted Ceilings
- Basement
- Entrance, Full
- Floor
- Carpet, Hardwood, Tile, Travertine
- Garage Spaces
- 3
- Heating
- Forced Air, Gas: Radiant, Radiant Floor
- Roof
- Asphalt
- School District
- Wasatch
- Elementary School
- Midway
- Middle School
- Rocky Mountain
- High School
- Wasatch
- Style
- Stories: 2
- Fireplaces
- 1
- Living Area
- 5,138
Mortgage Calculator
Listing courtesy of Engel & Volkers Park City.
Information deemed reliable but not guaranteed accurate. Buyer to verify all information. Terms of UseThe multiple listing information is provided by Wasatch Front Regional Multiple Listing Service, Inc. from a copyrighted compilation of listings. The compilation of listings and each individual listing are © 2026 Wasatch Front Regional Multiple Listing Service, Inc., All Rights Reserved.The information provided is for consumers' personal, non-commercial use and may not be used for any purpose other than to identify prospective properties consumers may be interested in purchasing.