5250 N Greenfield Way Unit 331, Eagle Mountain, UT 84005
- $374,900
- 3
- BD
- 3
- BA
- 1,756
- SqFt




- List Price
- $374,900
- Status
- ACTIVE
- MLS#
- 2170933
- Days on Market
- 17
- Price Change
- ▼ $10,000 1784610150
- Year Built
- 2026
- Bedrooms
- 3
- Bathrooms
- 3
- 1/2 Baths
- 1
- 3/4 Baths
- 1
- Square Feet
- 1,756
- Parcel Number
- 53-697-0331
- Acres
- 0.02
- Terms
- Cash, Conventional, FHA, VA Loan
- County
- Utah
- Region
- Am Fork; Hlnd; Lehi; Saratog.
- Subdivision
- Towns At Brylee Farms
Property Description
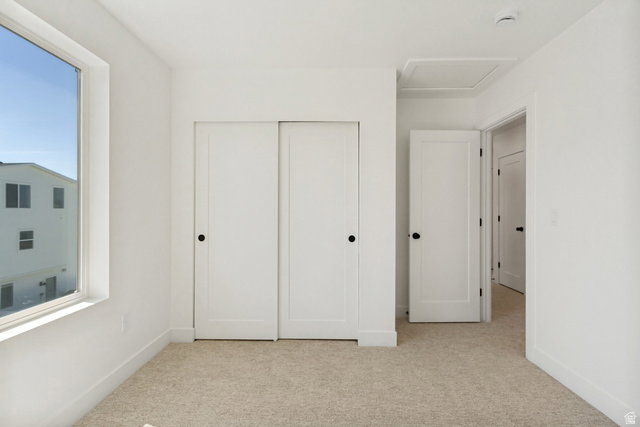
You won't find another townhome with our quality upgrades for a better price. Designed for buyers who want lasting value without paying for a long list of upgrades, this thoughtfully crafted 3-story townhome offers 3 bedrooms, 2.5 bathrooms, and a deep 3-car garage with exceptional storage that's difficult to find in this price range. The layout is designed around the way people actually live. The main living level feels open and inviting with 9' ceilings, 8' doors, oversized windows, and contemporary finishes that create a bright, comfortable gathering space. The kitchen is equal parts style and function, featuring quartz countertops, 42" custom cabinetry, soft-close dovetail drawers, pull-out shelving, dedicated storage solutions, premium Moen fixtures, and LG appliances. Upstairs, the primary suite offers dual closets and a beautifully finished bathroom with quartz countertops, double vanity, semi-Euro glass shower, and thoughtfully selected finishes carried throughout the home. Built with longevity in mind, Above-Standard Features include a 95% efficient Lennox furnace, 14-SEER A/C, Wi-Fi thermostat, EV charging rough-in, Kwikset smart lock, LiftMaster MyQ garage system, Cat-6 wiring, and numerous additional electrical upgrades already included. Finished with Amsco windows, durable stucco, and James Hardie accents, this home combines modern design, everyday functionality, and long-term value. Compare what's included-you'll quickly see this home delivers far more than buyers typically expect at this price point. Square footage figures are provided as a courtesy estimate only and were obtained from builder plans. Buyer is advised to obtain an independent measurement.
Additional Information
- Taxes
- $1,500
- Hoa Fee
- $175
- HOA Amenities
- Clubhouse, Pets Permitted, Picnic Area, Playground, Pool, Snow Removal
- Exterior Features
- Entry (Foyer), Porch: Open, Patio: Open
- Interior Features
- Bath: Primary, Closet: Walk-In, Range/Oven: Free Stdng., Smart Thermostat(s)
- Basement
- Slab
- Floor
- Carpet
- Garage Spaces
- 3
- Heating
- Gas: Central
- Roof
- Asphalt
- School District
- Alpine
- Middle School
- Frontier
- High School
- Cedar Valley High school
- Style
- Townhouse; Row-mid
- Living Area
- 1,756
Mortgage Calculator
Listing courtesy of Primed Real Estate LLC.
Information deemed reliable but not guaranteed accurate. Buyer to verify all information. Terms of UseThe multiple listing information is provided by Wasatch Front Regional Multiple Listing Service, Inc. from a copyrighted compilation of listings. The compilation of listings and each individual listing are © 2026 Wasatch Front Regional Multiple Listing Service, Inc., All Rights Reserved.The information provided is for consumers' personal, non-commercial use and may not be used for any purpose other than to identify prospective properties consumers may be interested in purchasing.